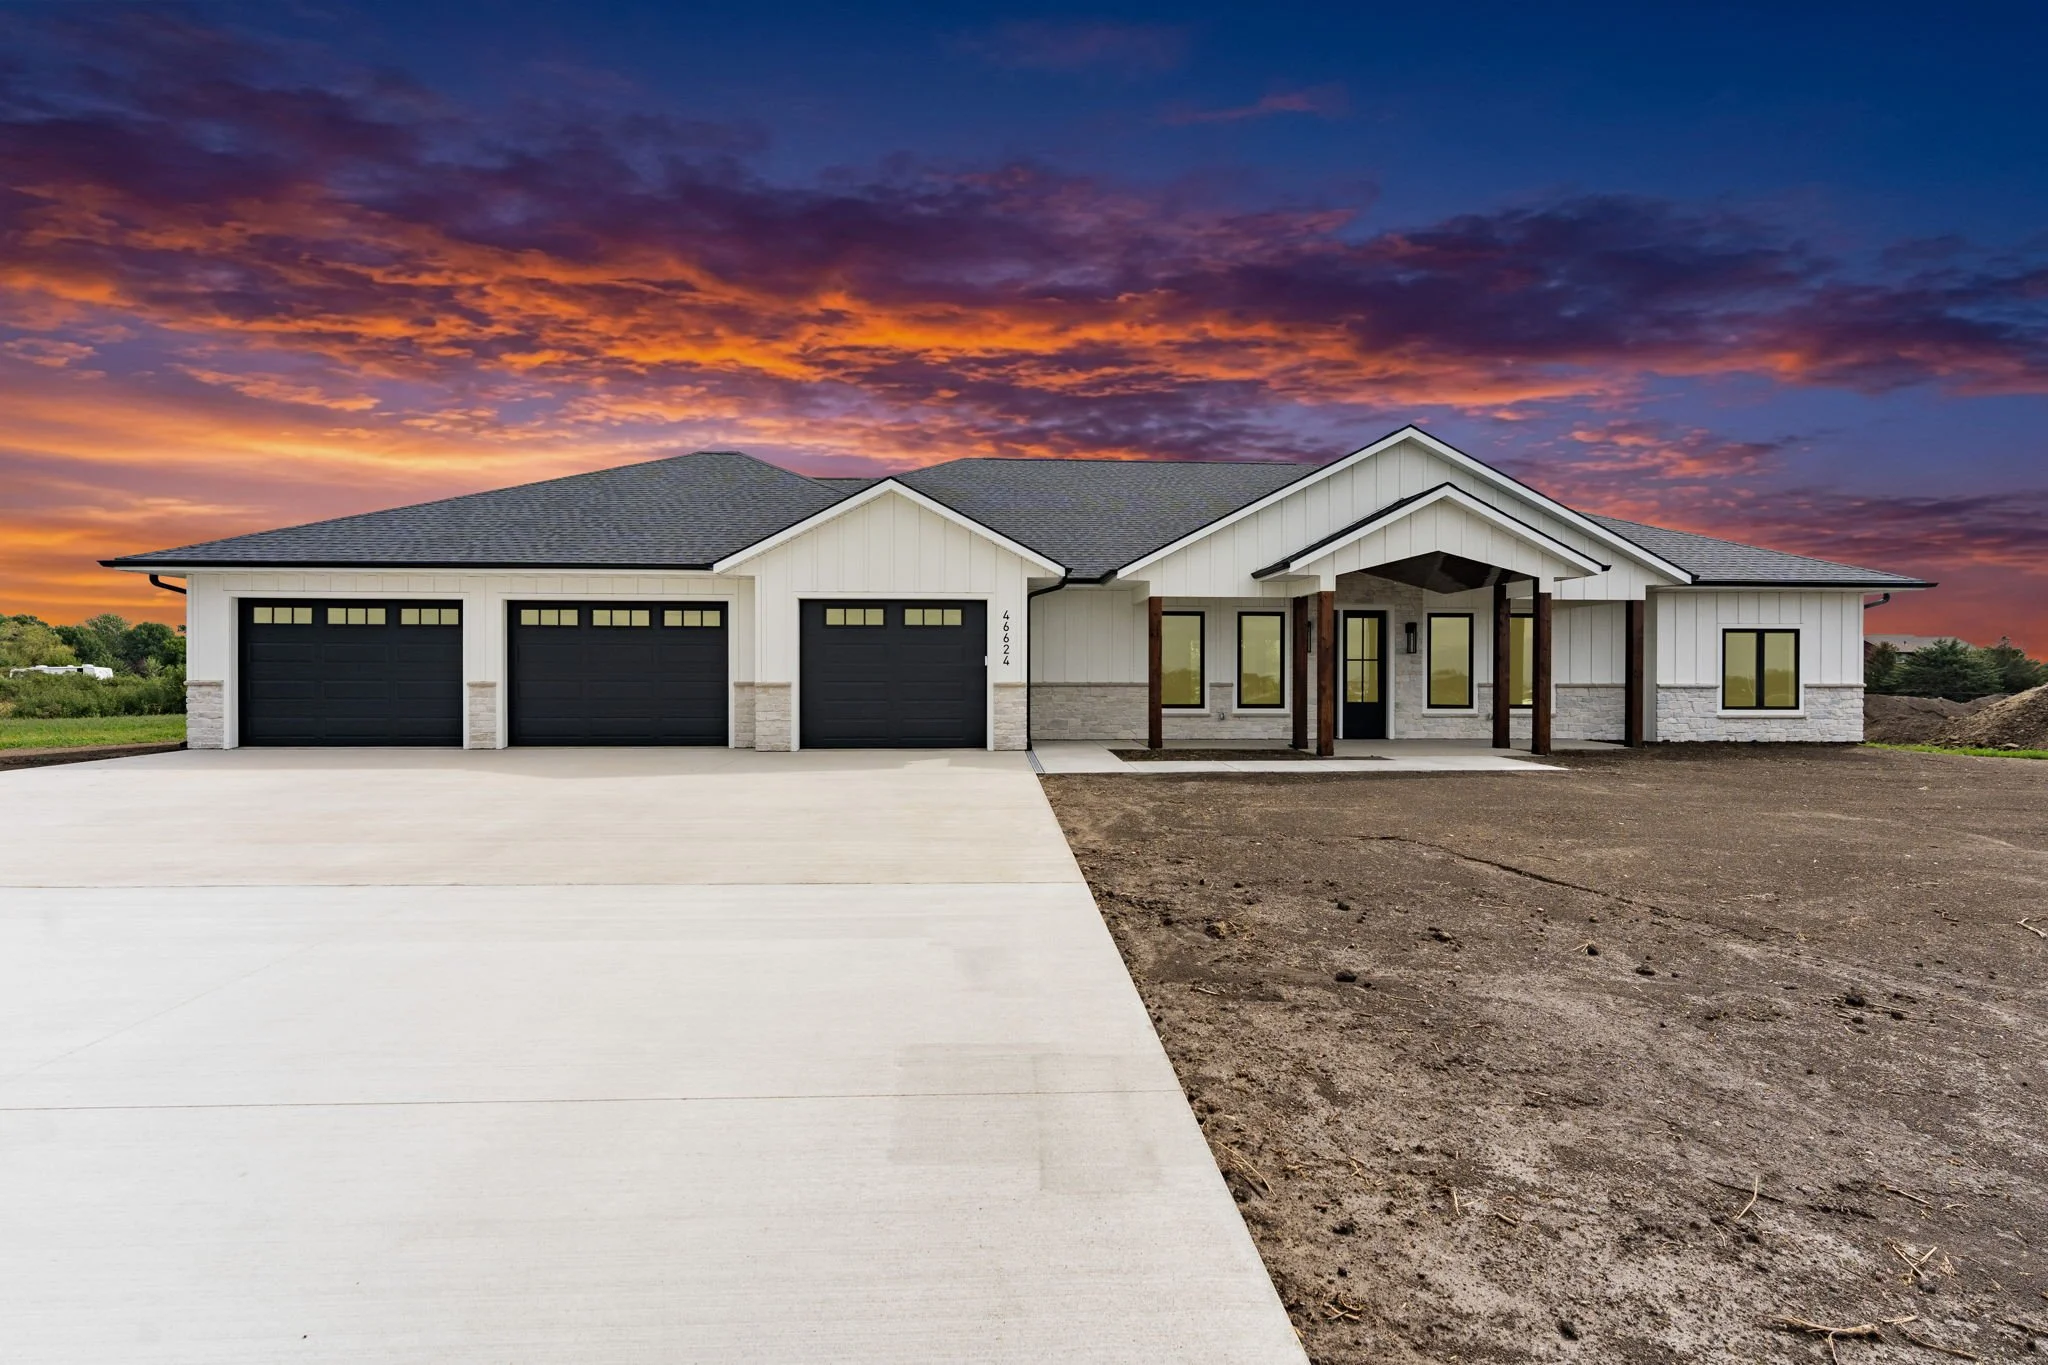
A newly constructed house with a dark gray roof, white siding, and a four-car garage, with a sunset sky in the background and a concrete driveway leading up to it.

Luxury Living in Tea, SD

Exclusive Home Listing — Platinum Construction, LLC
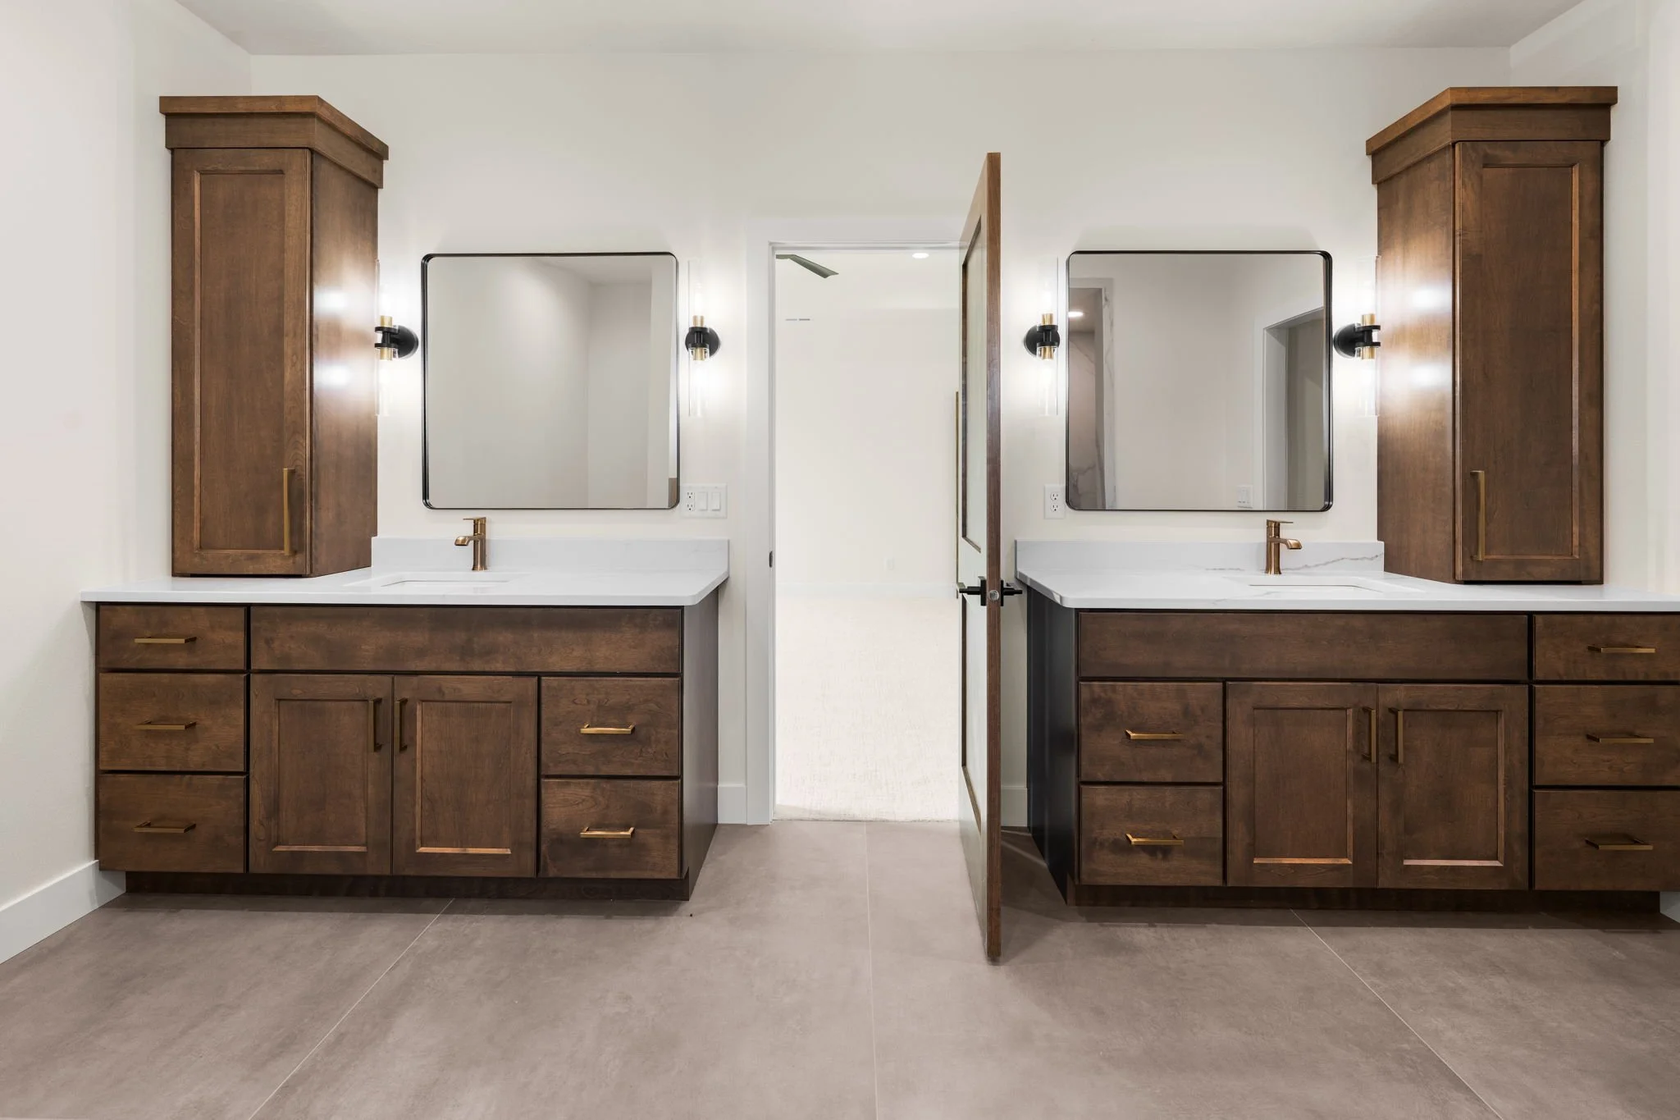
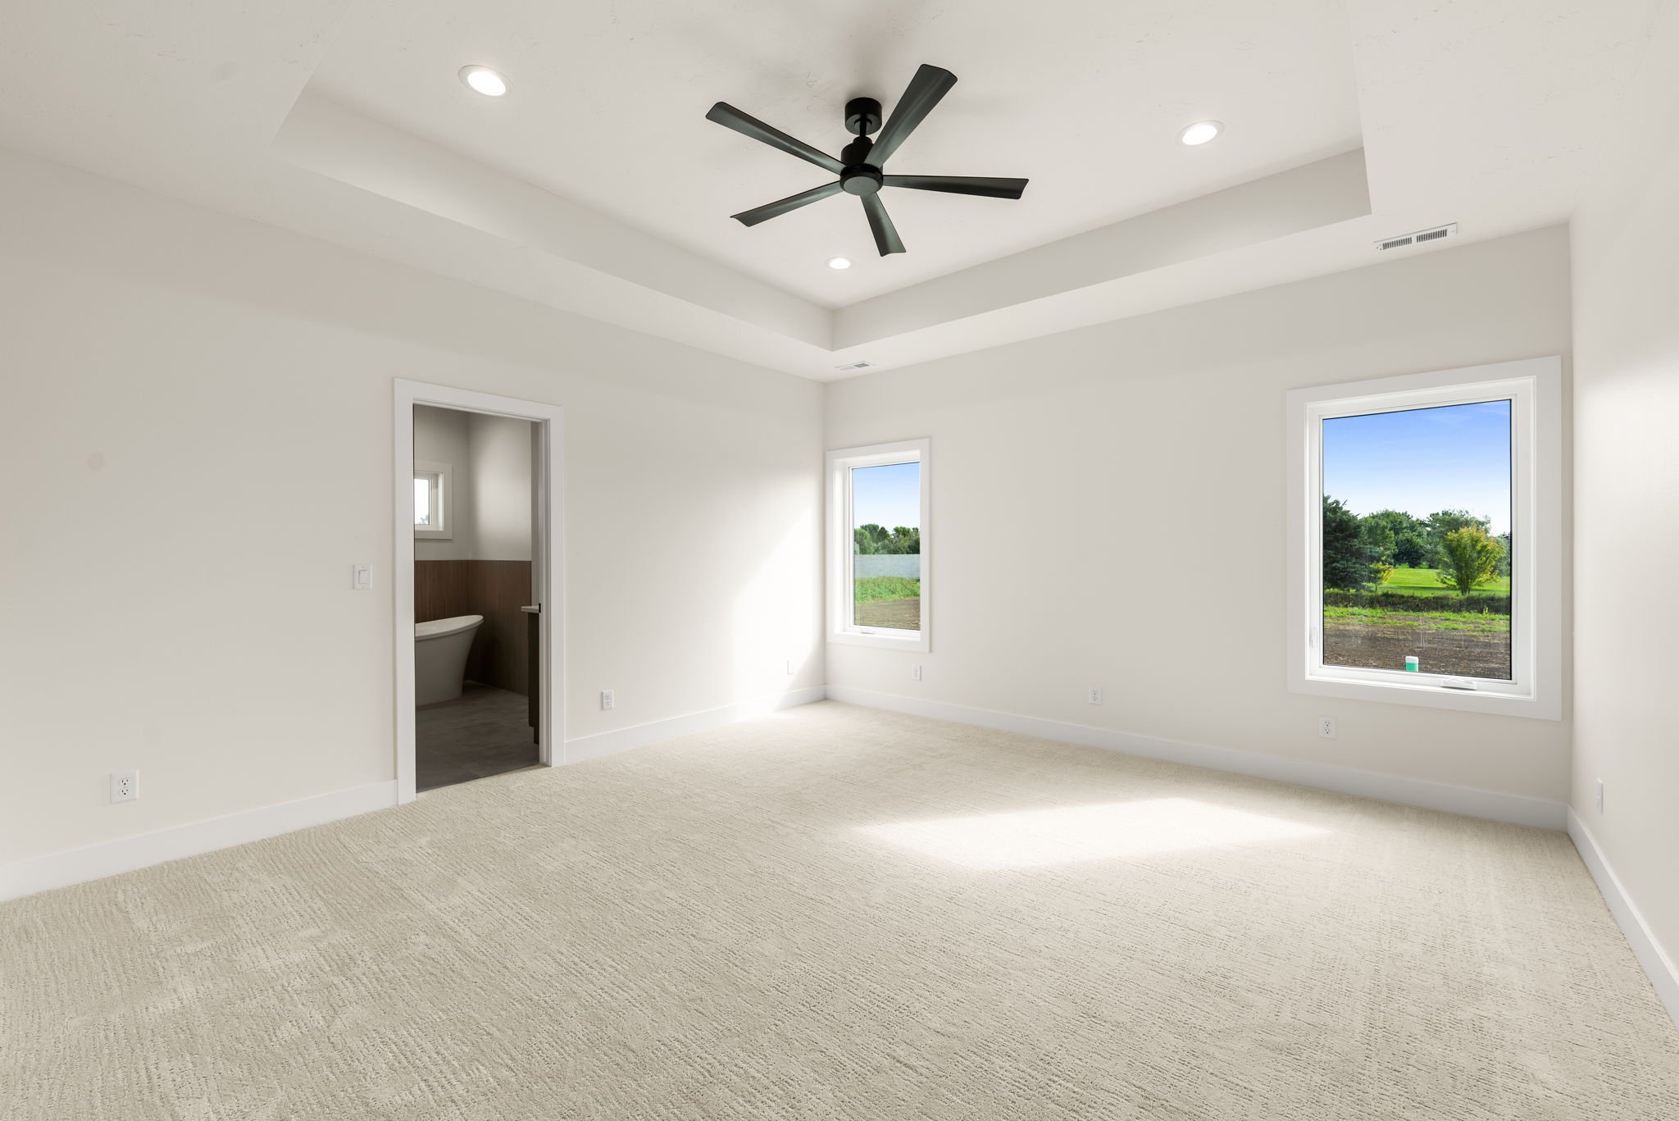
Double vanity bathroom with wooden cabinets, white countertops, and large rectangular mirrors. There are wall-mounted black and brass light fixtures above each mirror. The image shows a doorway leading to another room, with a ceiling fan visible through the doorway.

Luxury new construction on 1 acre in Tea, SD’s Prairie Acres development. 4 bed, 4 bath, 2,970 sq ft with heated floors throughout, a 4-stall heated garage, and high-end finishes — built by Platinum Construction, LLC.

Minutes from Sioux Falls.

One Acre. Four Bedrooms. Luxury Finishes
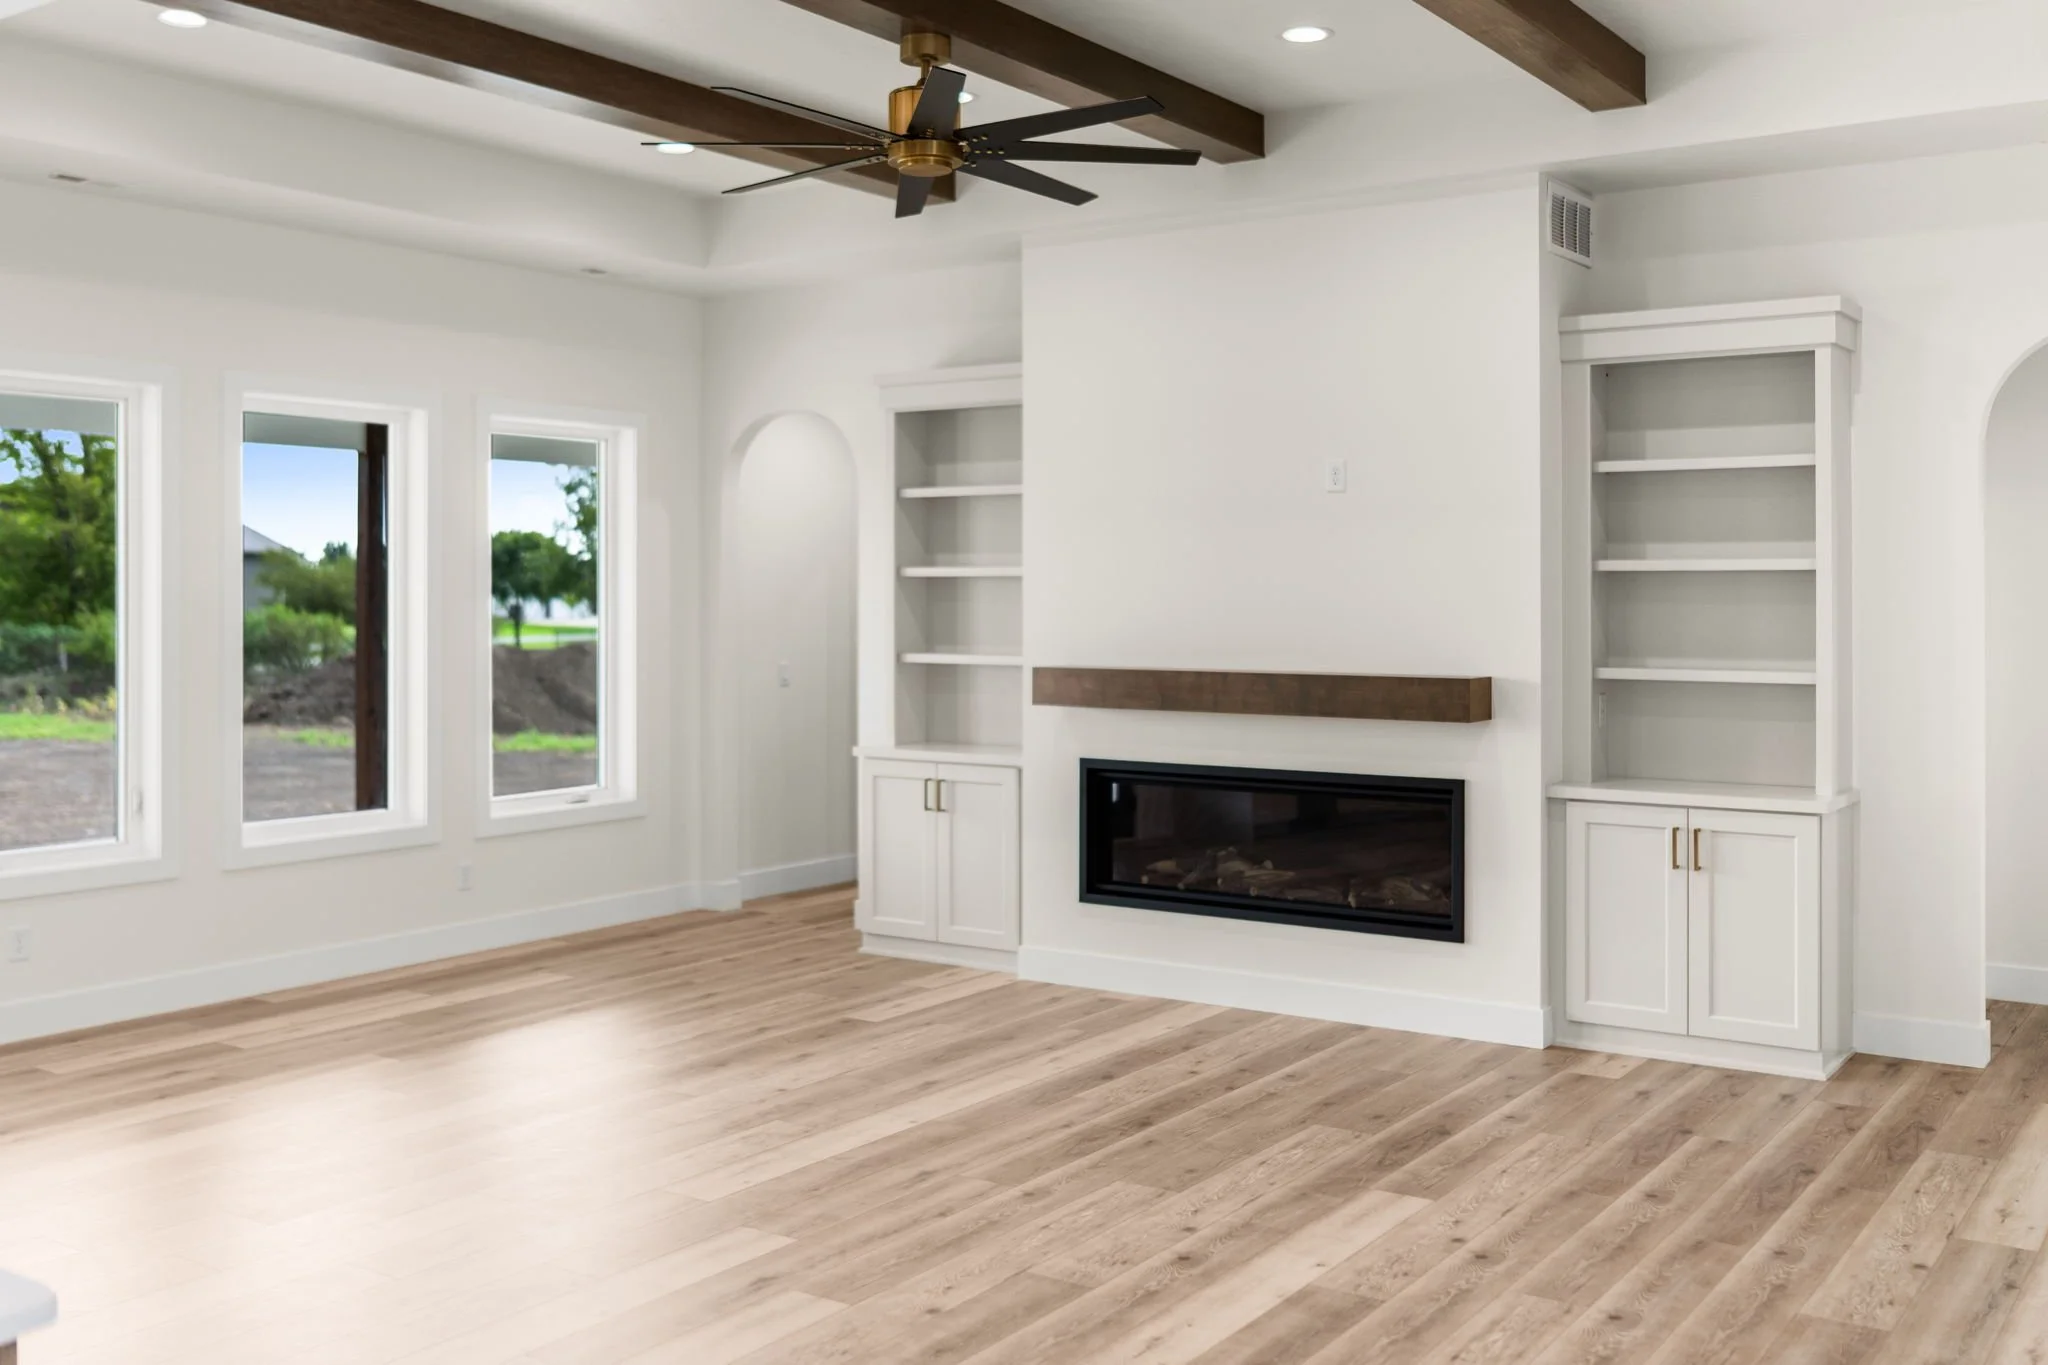
Empty living room with white walls, large windows, wooden floors, a ceiling fan with dark blades, and built-in shelves around a fireplace.
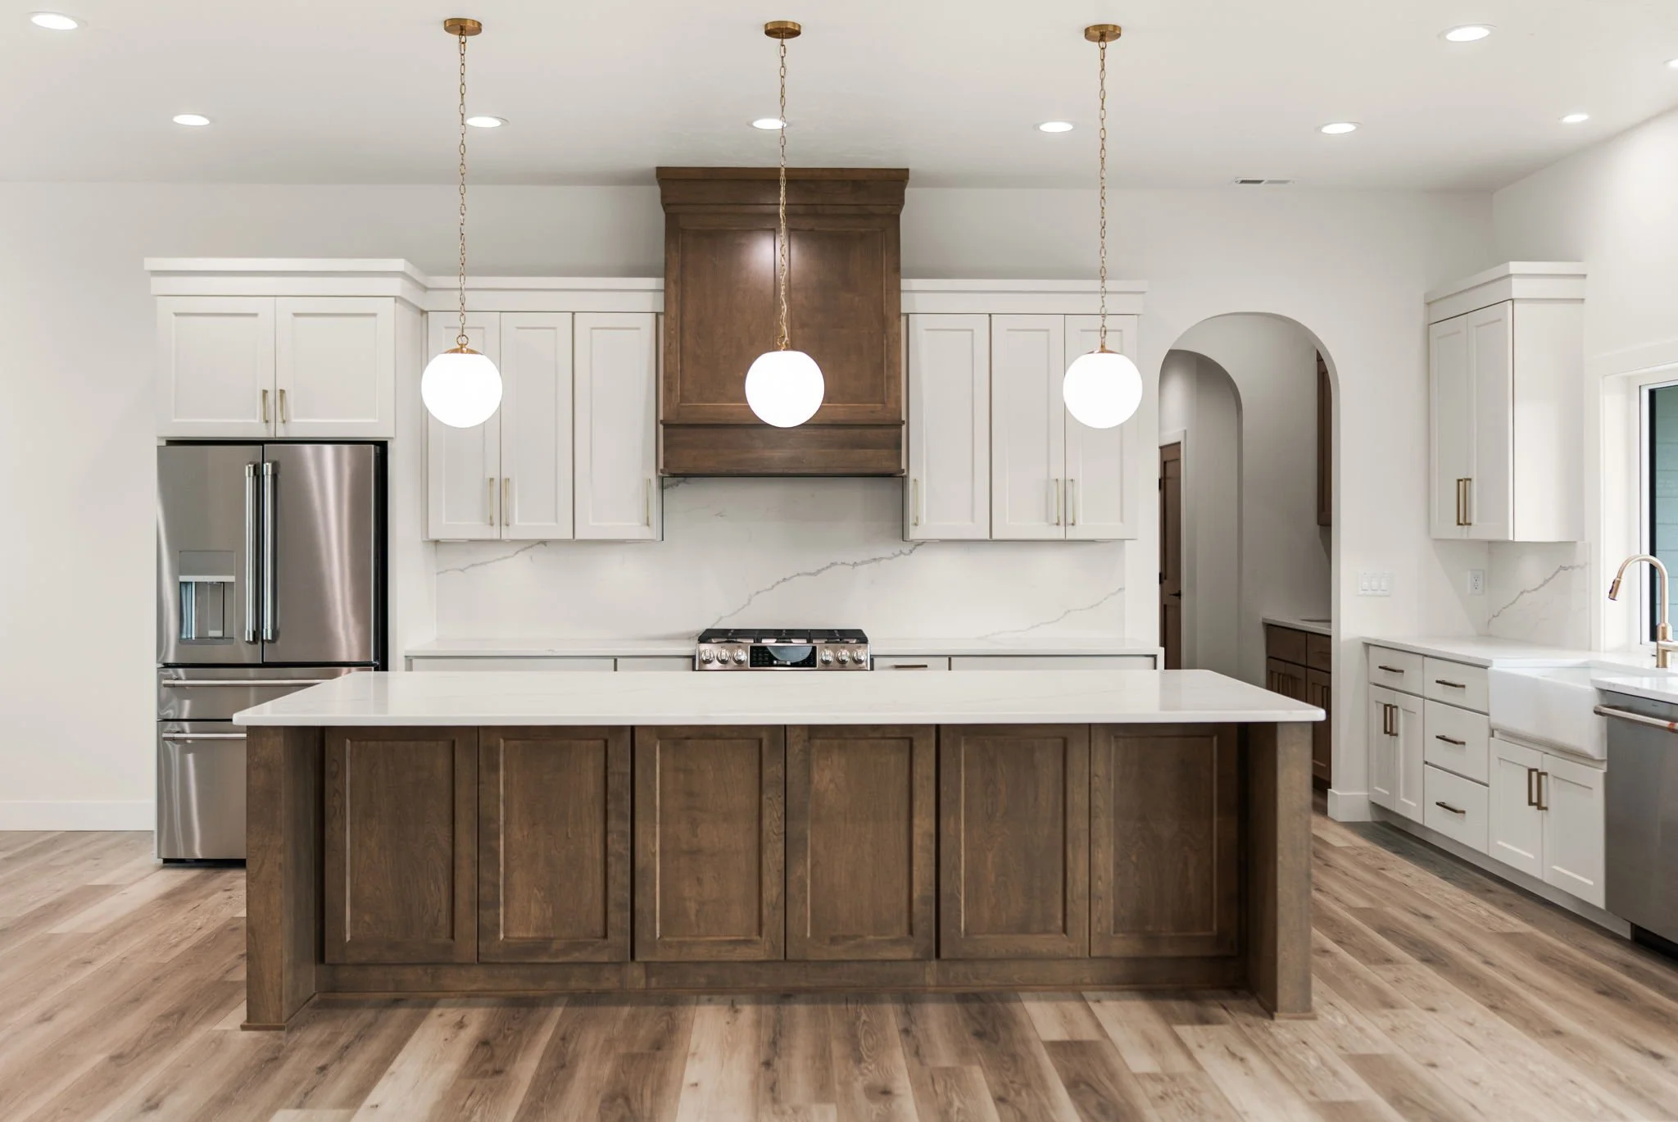
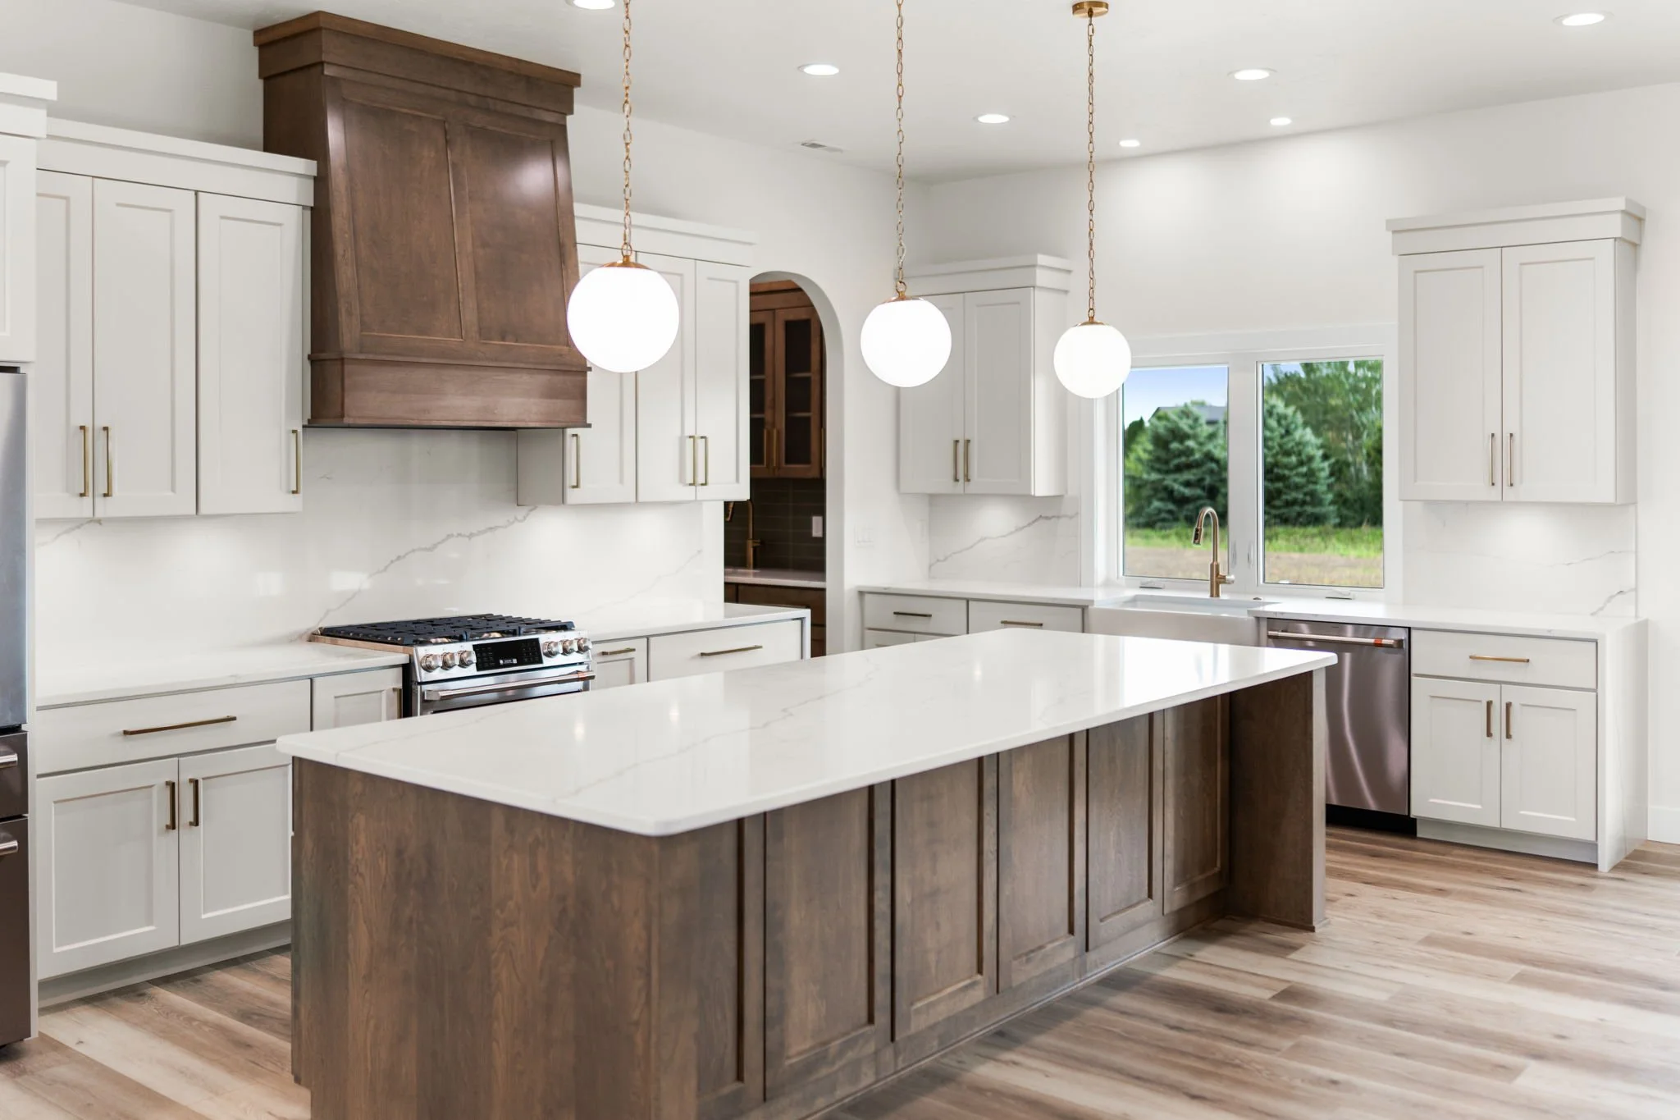
Modern kitchen with white cabinets, a central island with wood finish, stainless steel refrigerator, and pendant lights hanging from the ceiling. There is also a stove and a window nearby.
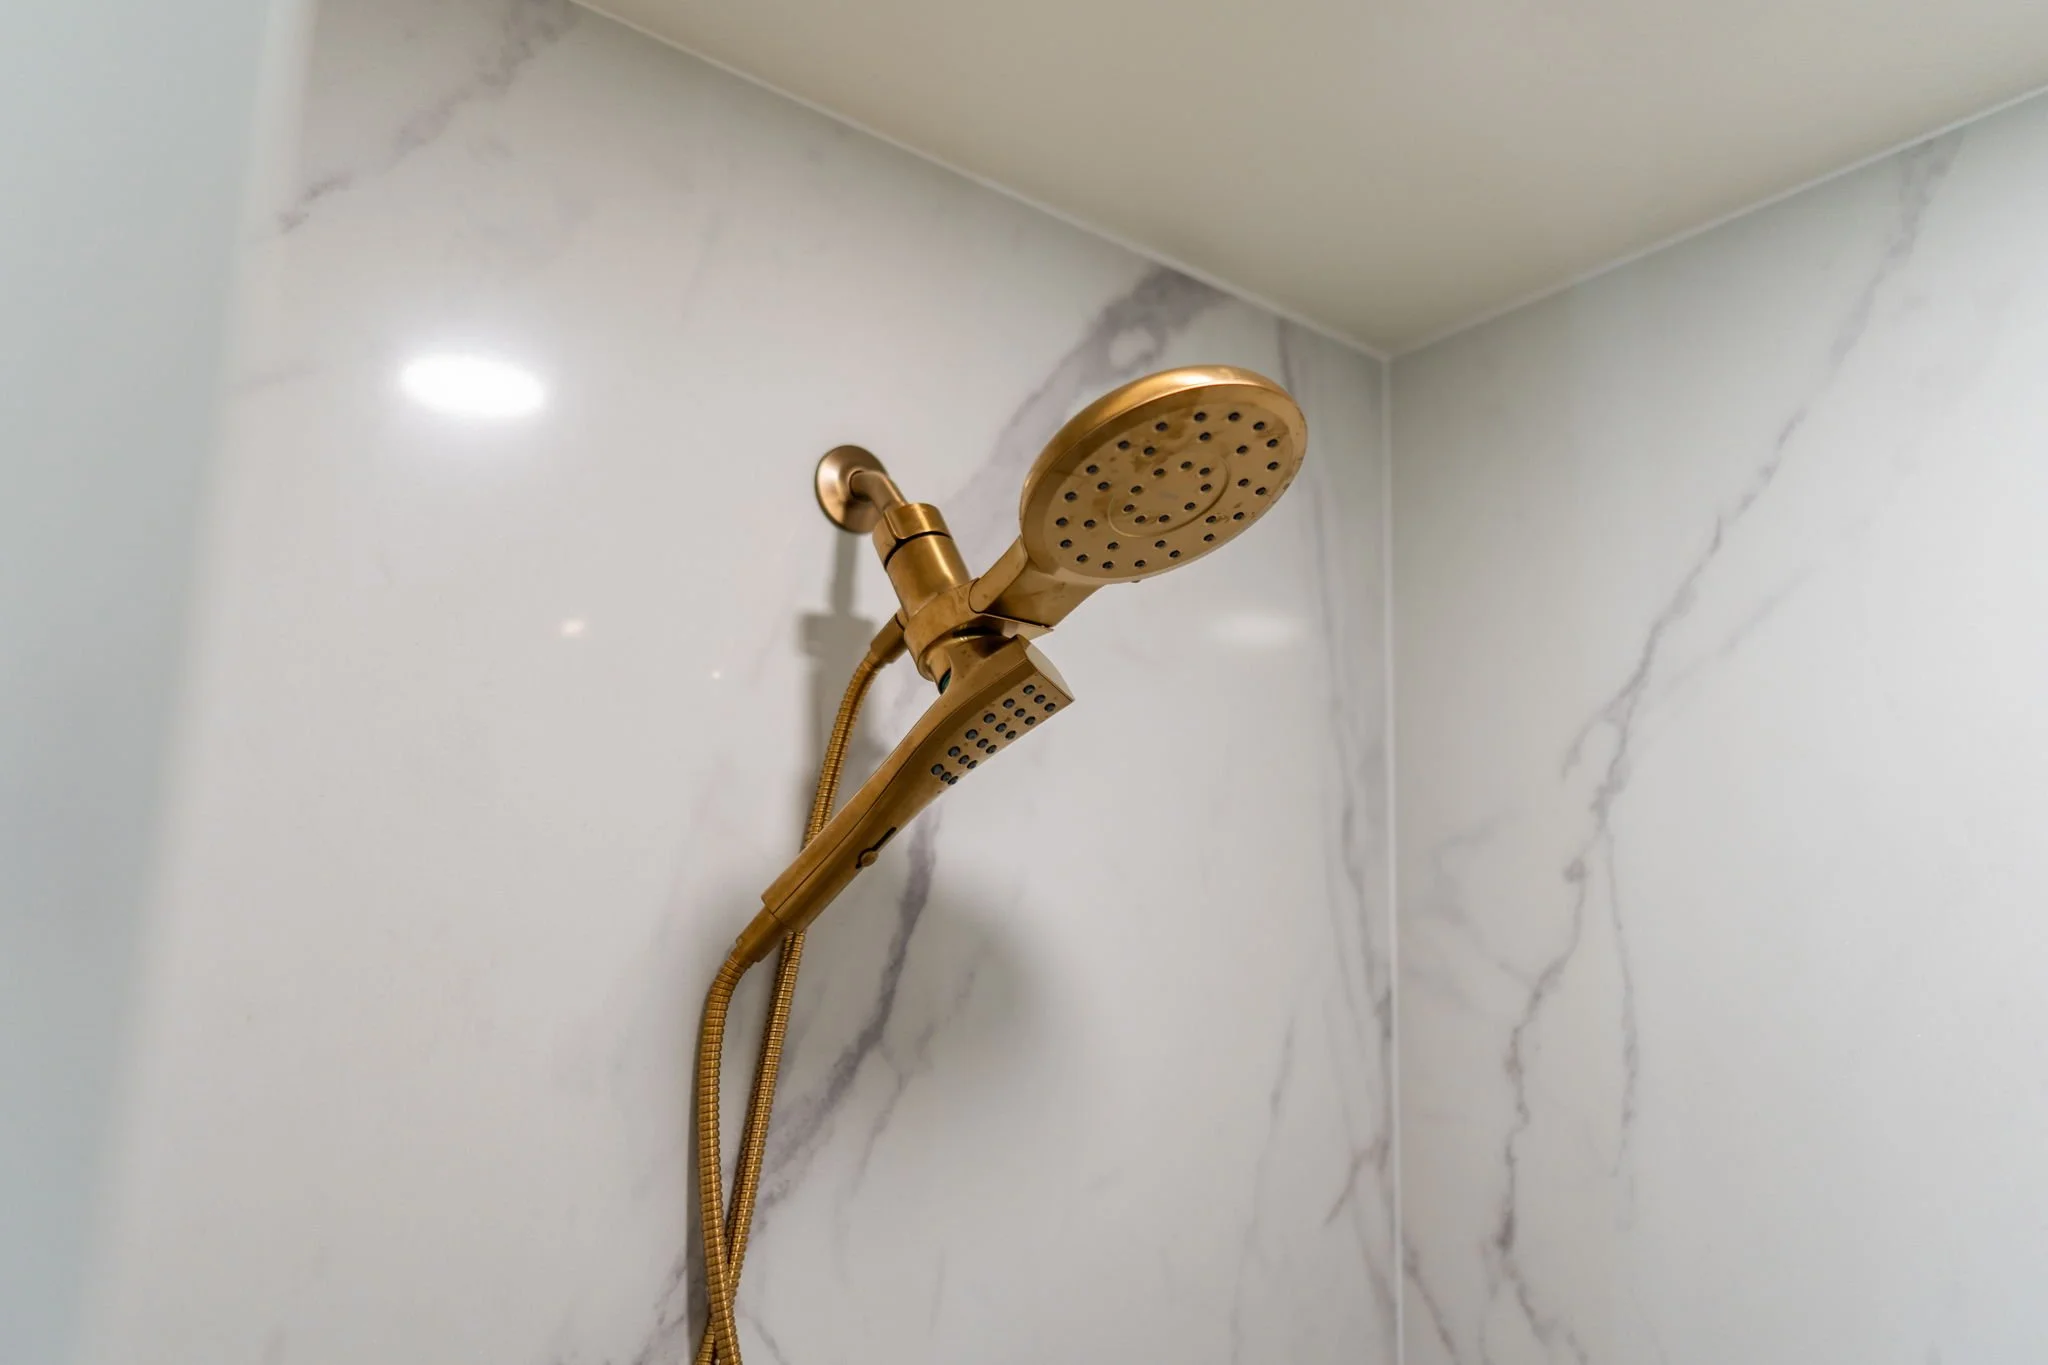
A gold-colored showerhead attached to a marble-tiled bathroom wall.
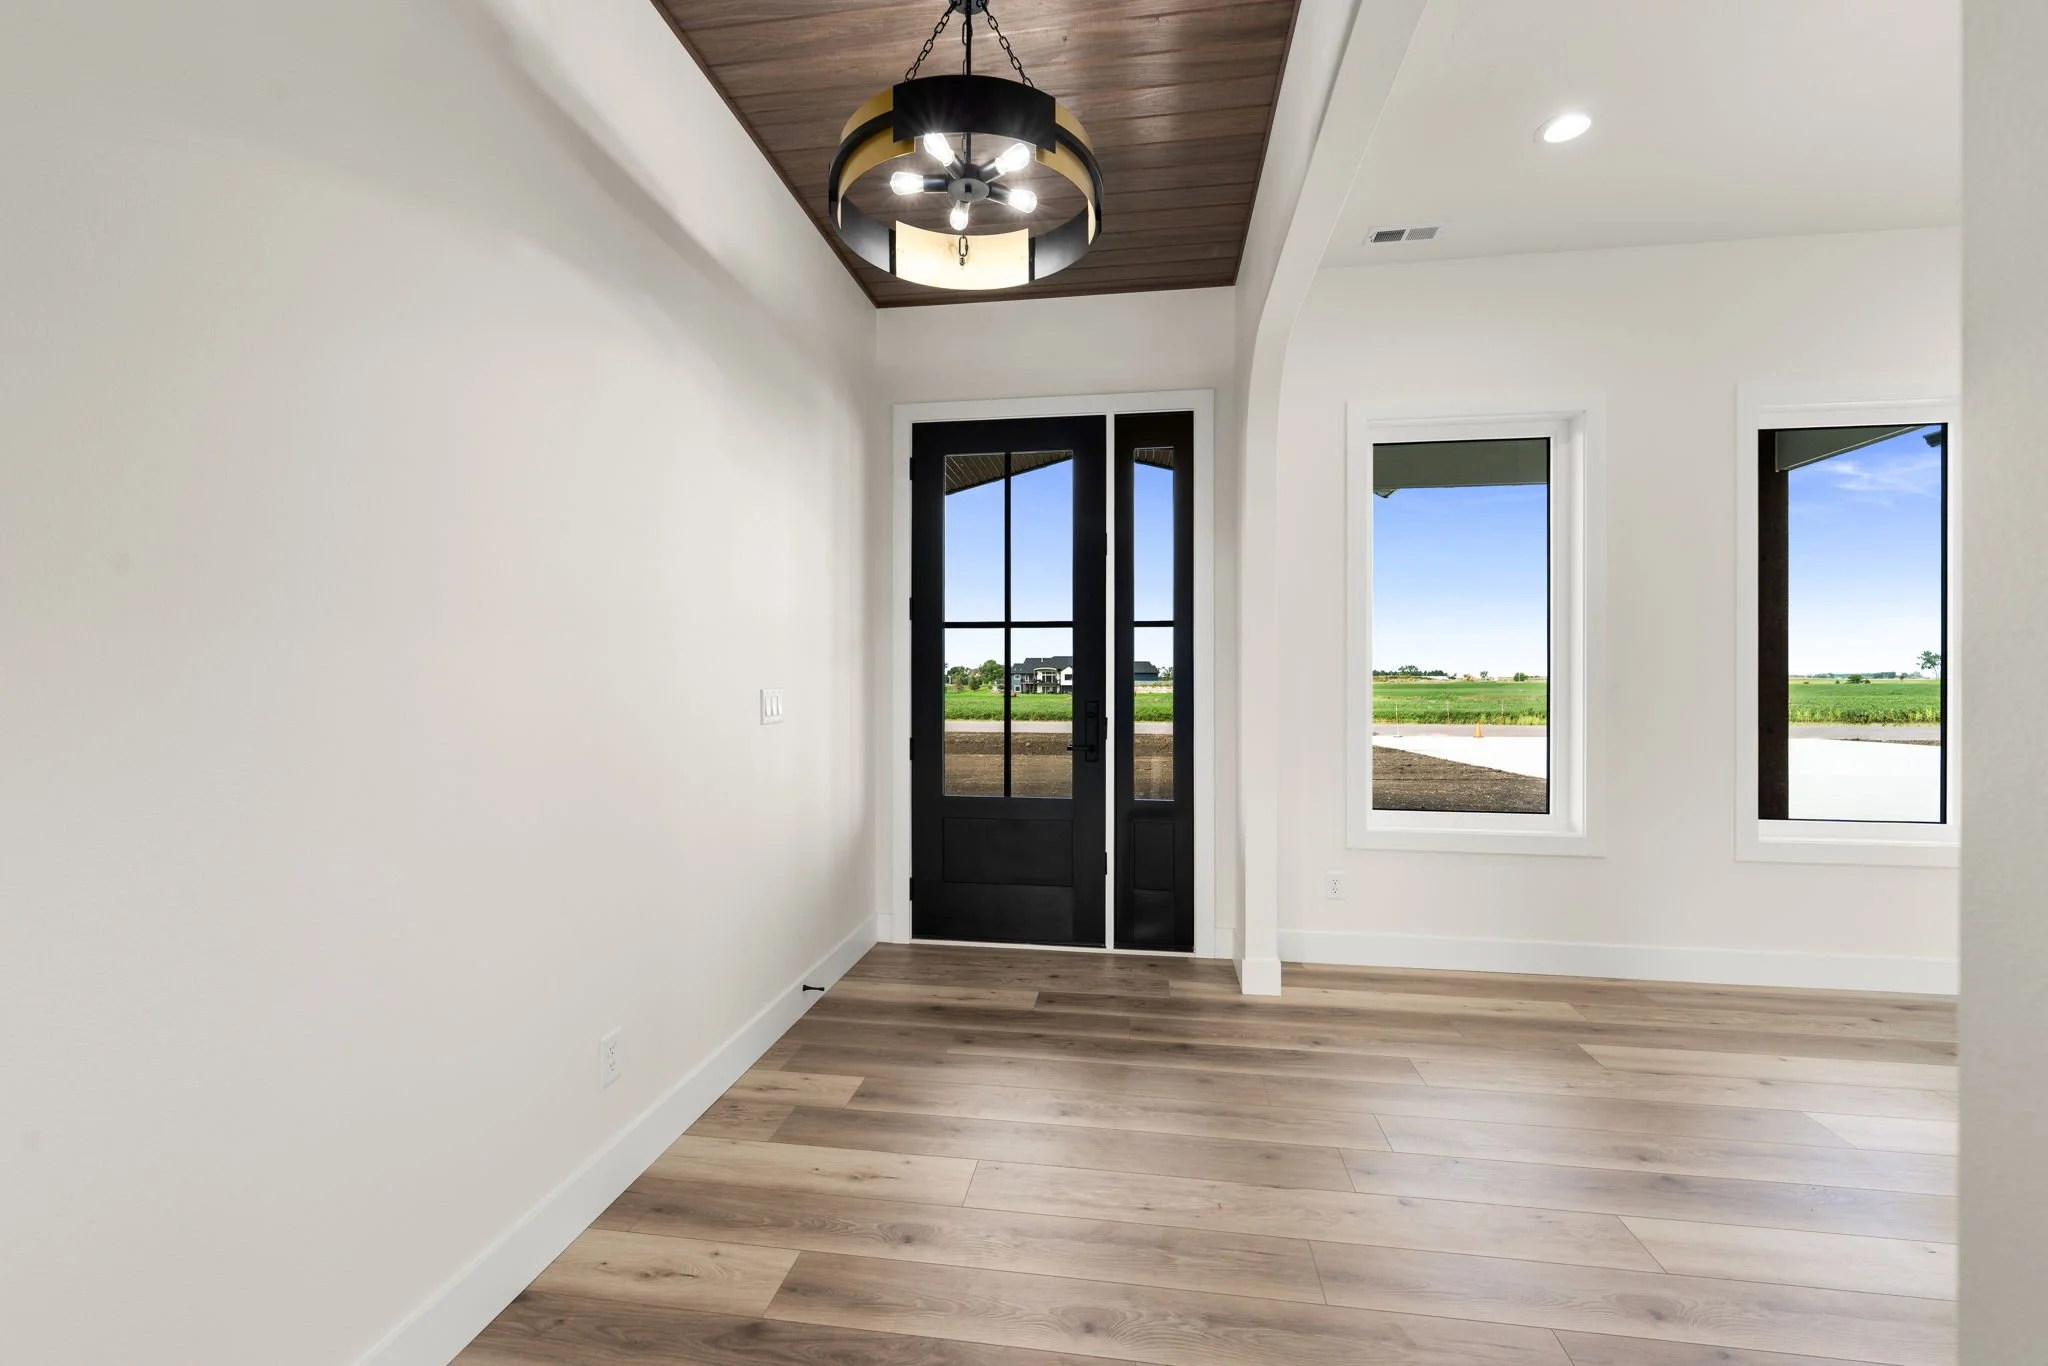
Interior view of a bright, empty room with white walls, a wooden floor, large windows, and a modern black door. The ceiling has a wooden panel and a black and gold chandelier.
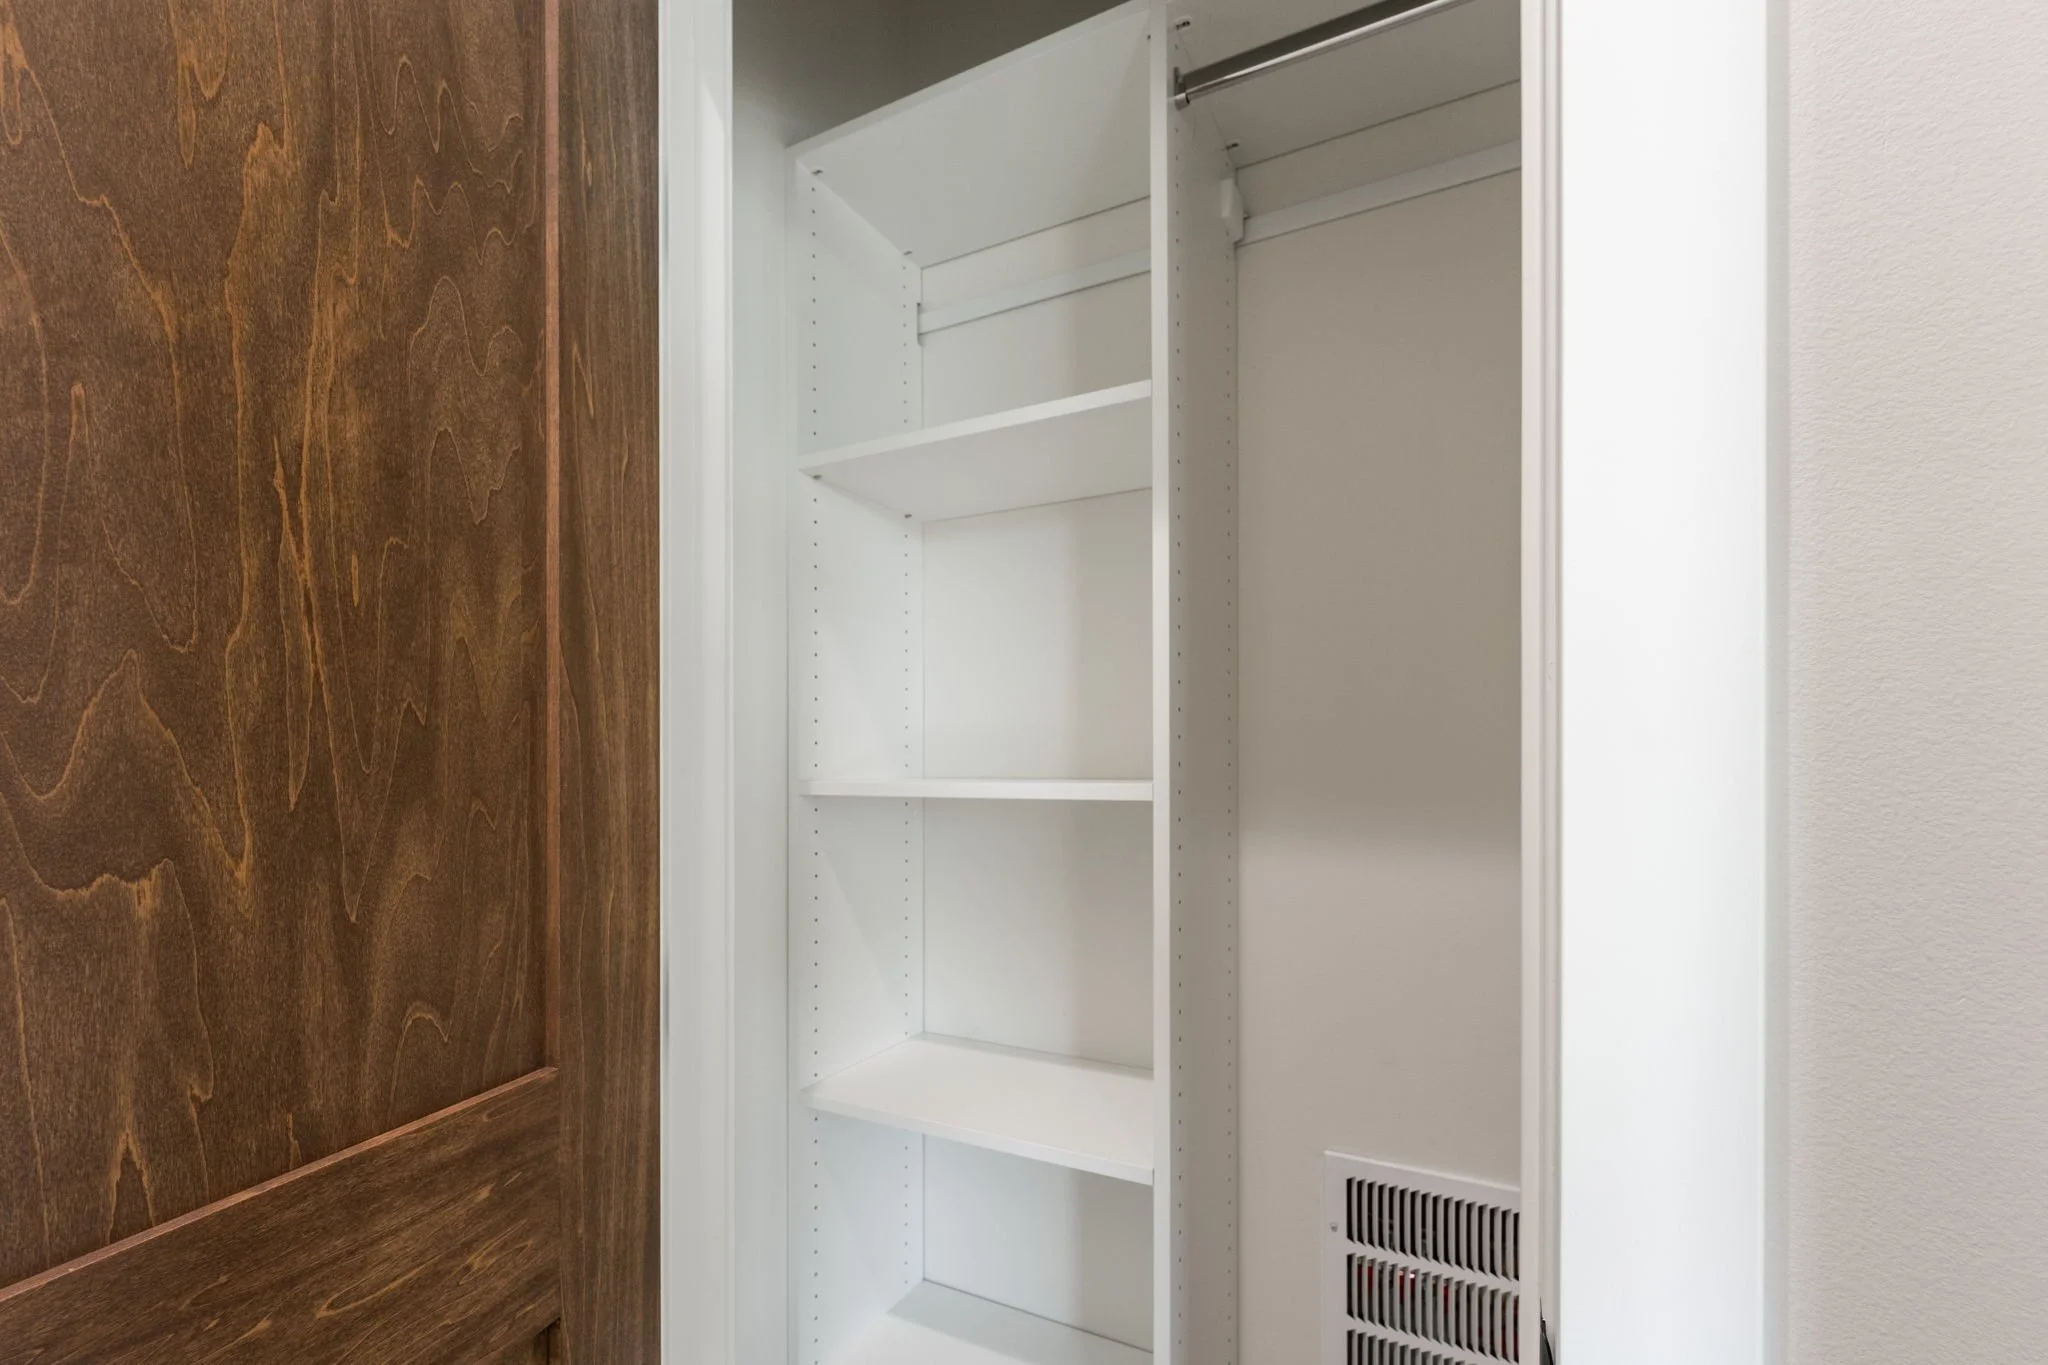
Empty white built-in closet with shelves and a vent at the bottom, open door to the left showing wooden surface.
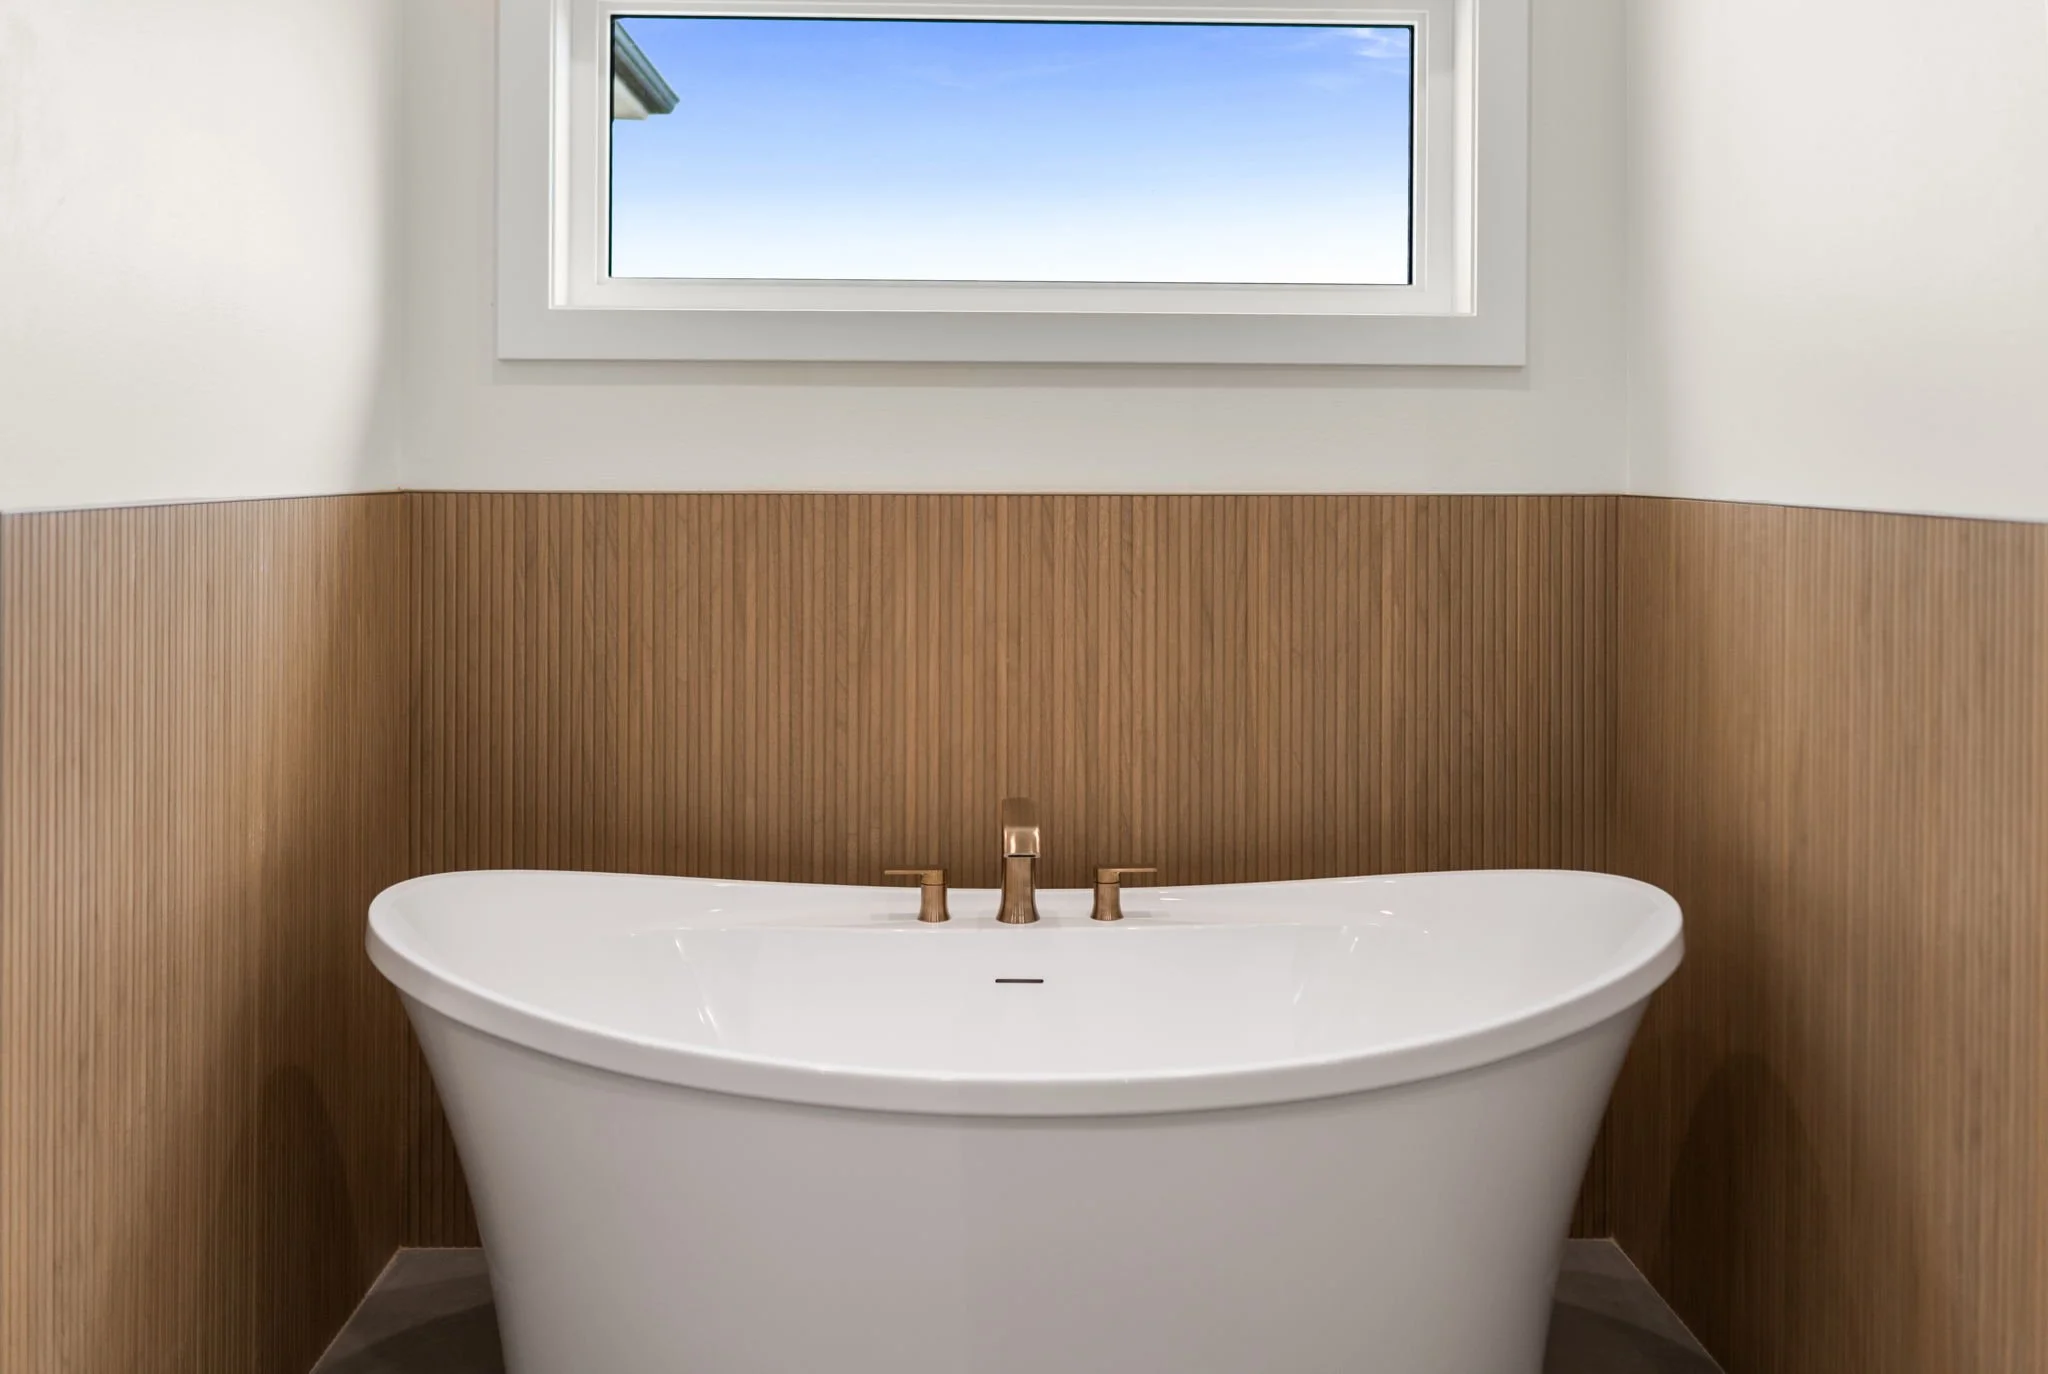
Modern bathroom with a freestanding white bathtub, gold fixtures, and a large window showing a blue sky.
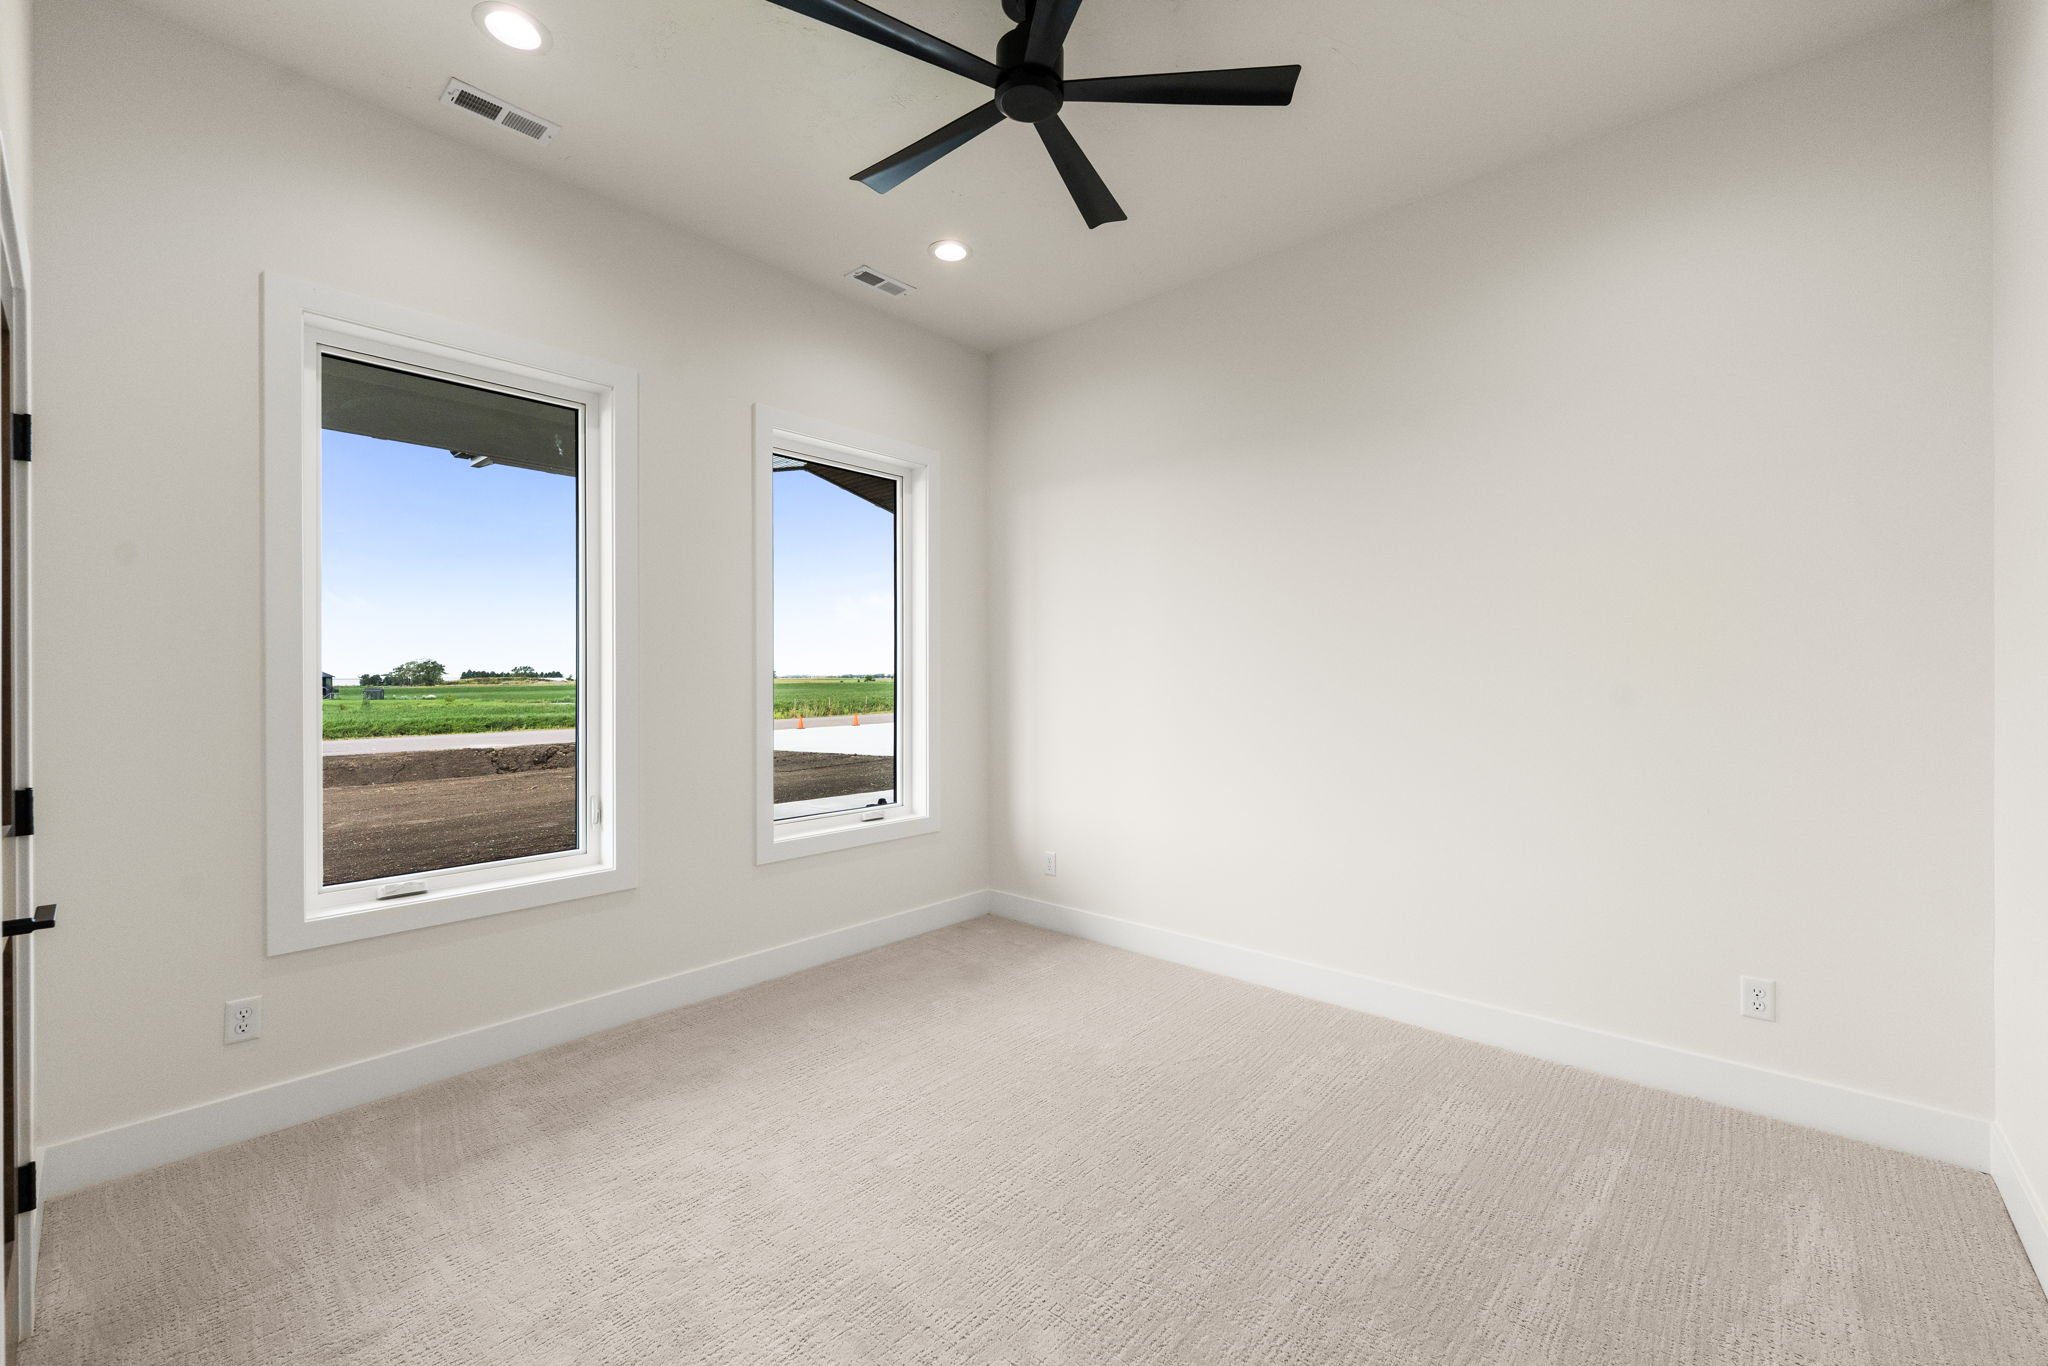
Empty room with two large windows, beige carpet, white walls, black ceiling fan, and ceiling lights.
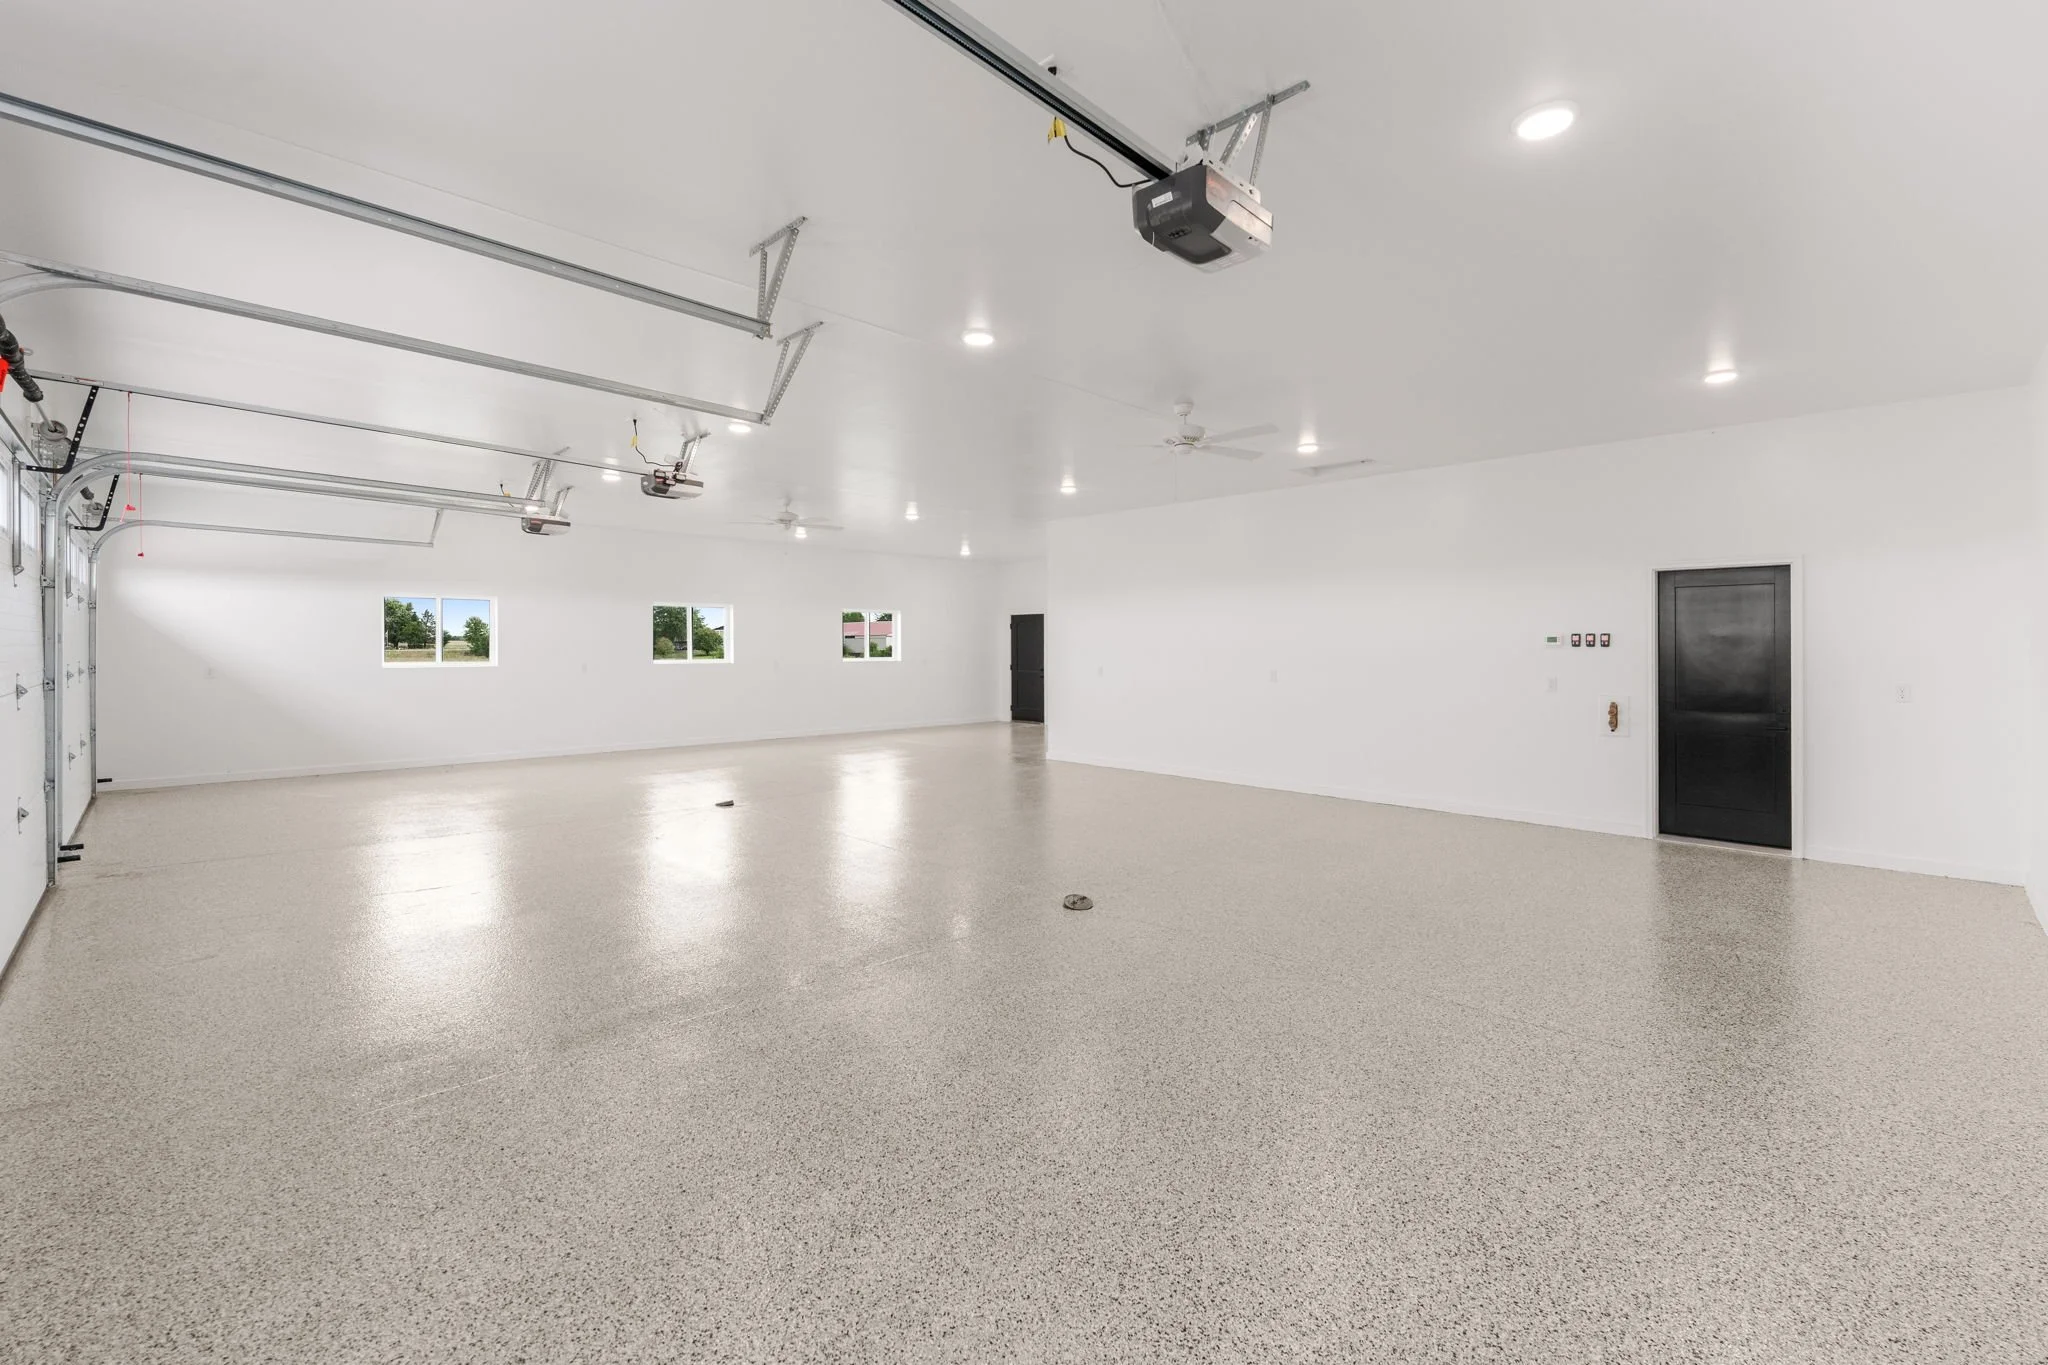
Empty garage with white walls, three small windows, a black door, and ceiling-mounted garage door openers.
Empty living room with beige carpet, white walls, two windows showing greenery outside, ceiling fan, and recessed lighting.
Modern kitchen with white cabinets, a large wooden island, stainless steel appliances, and three hanging globe pendant lights. Large window showing greenery outside.
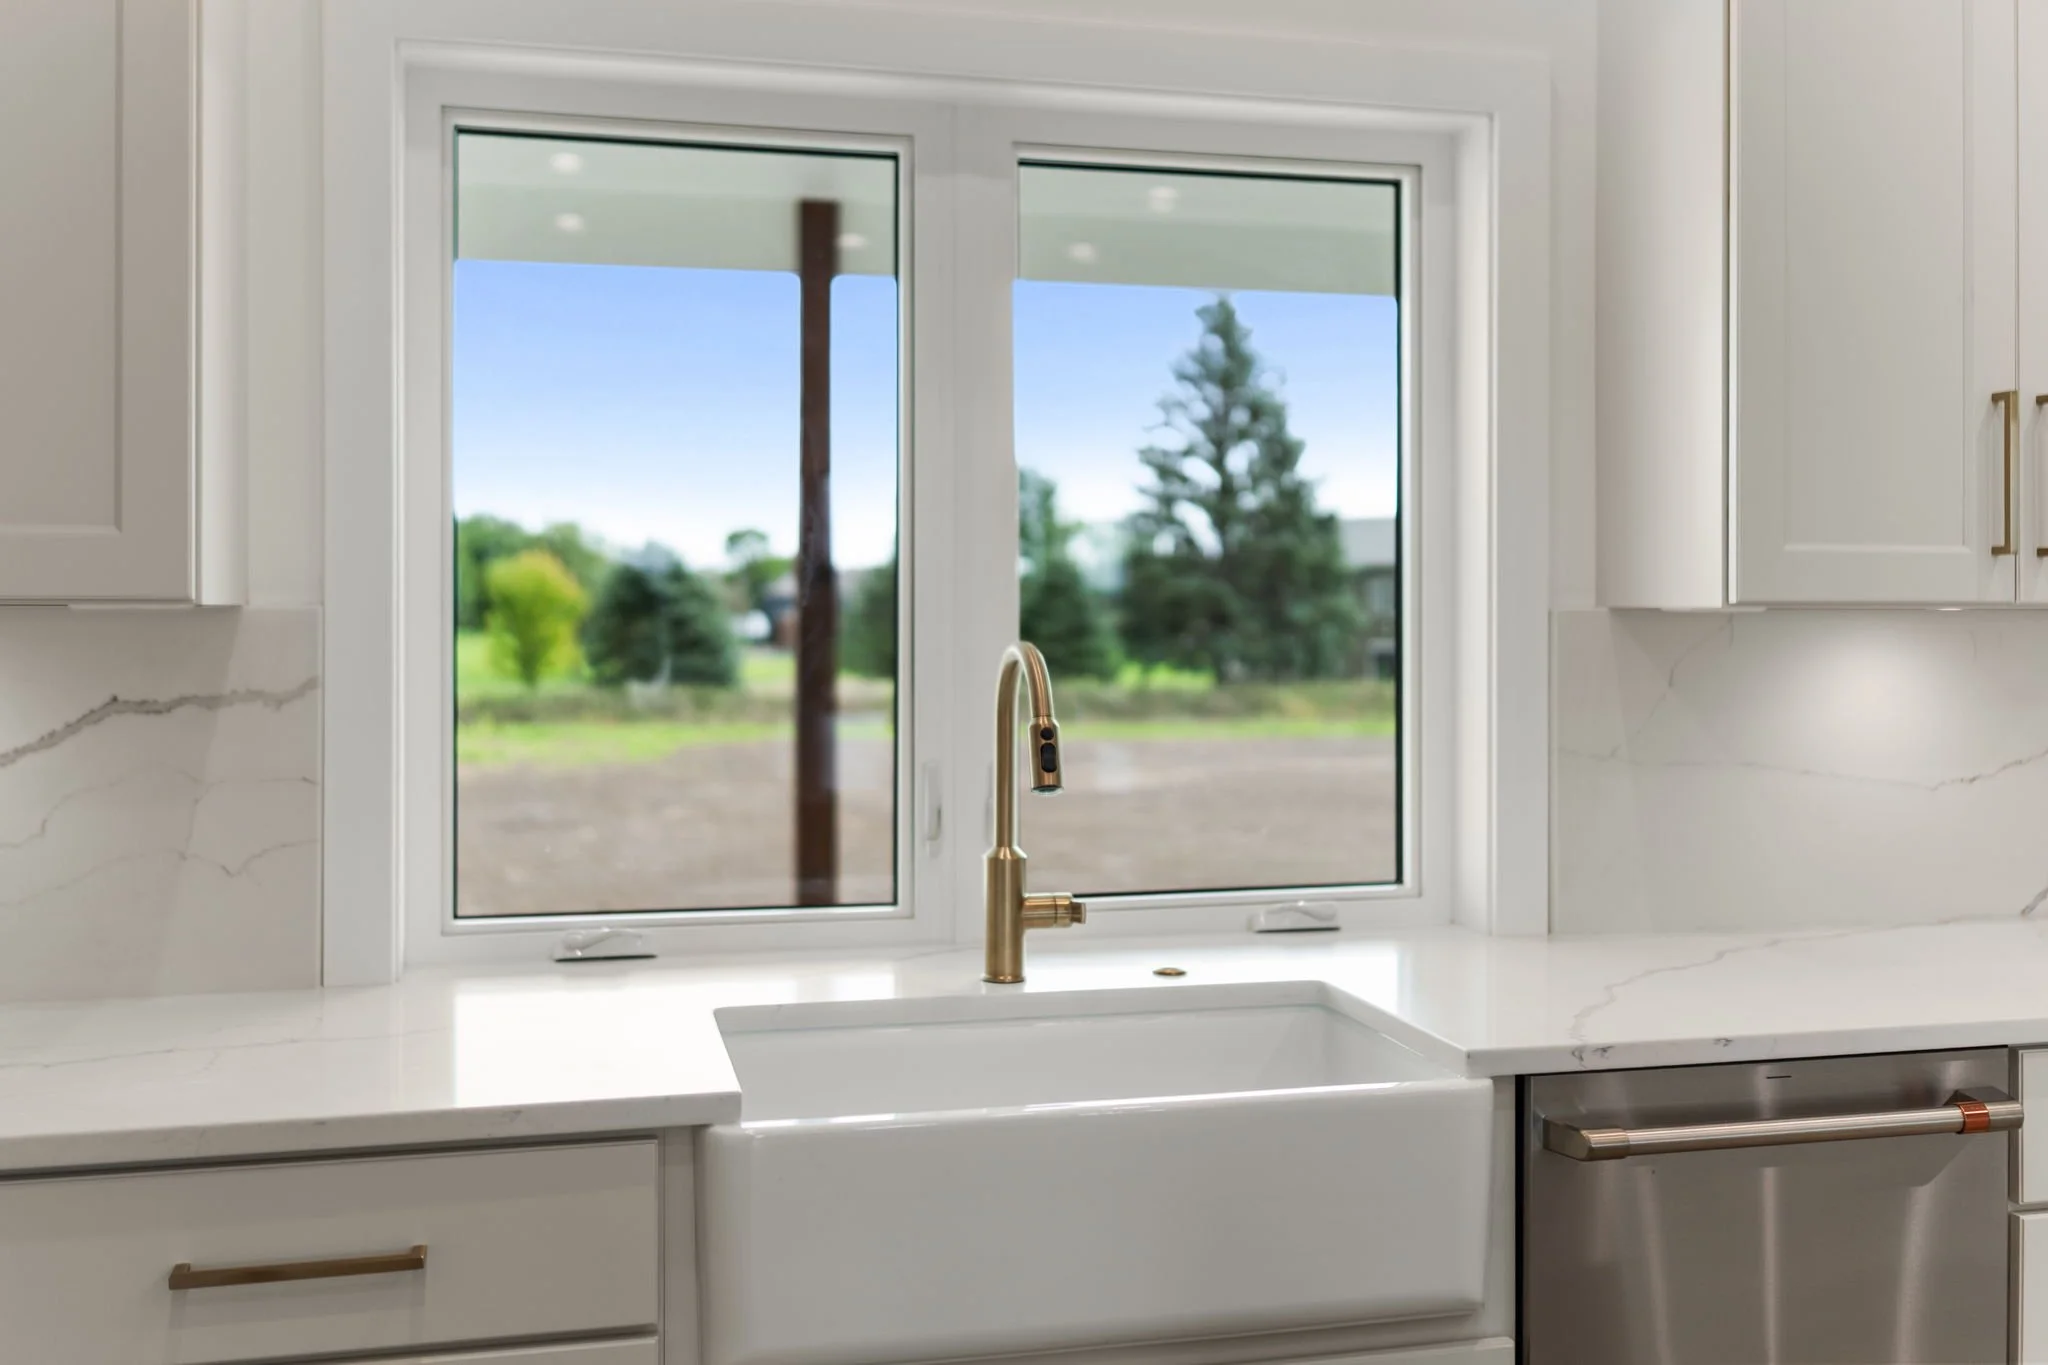
Kitchen window with a view of a green landscape, including trees and a cloudy sky, above a white marble countertop with a gold faucet and a white sink.
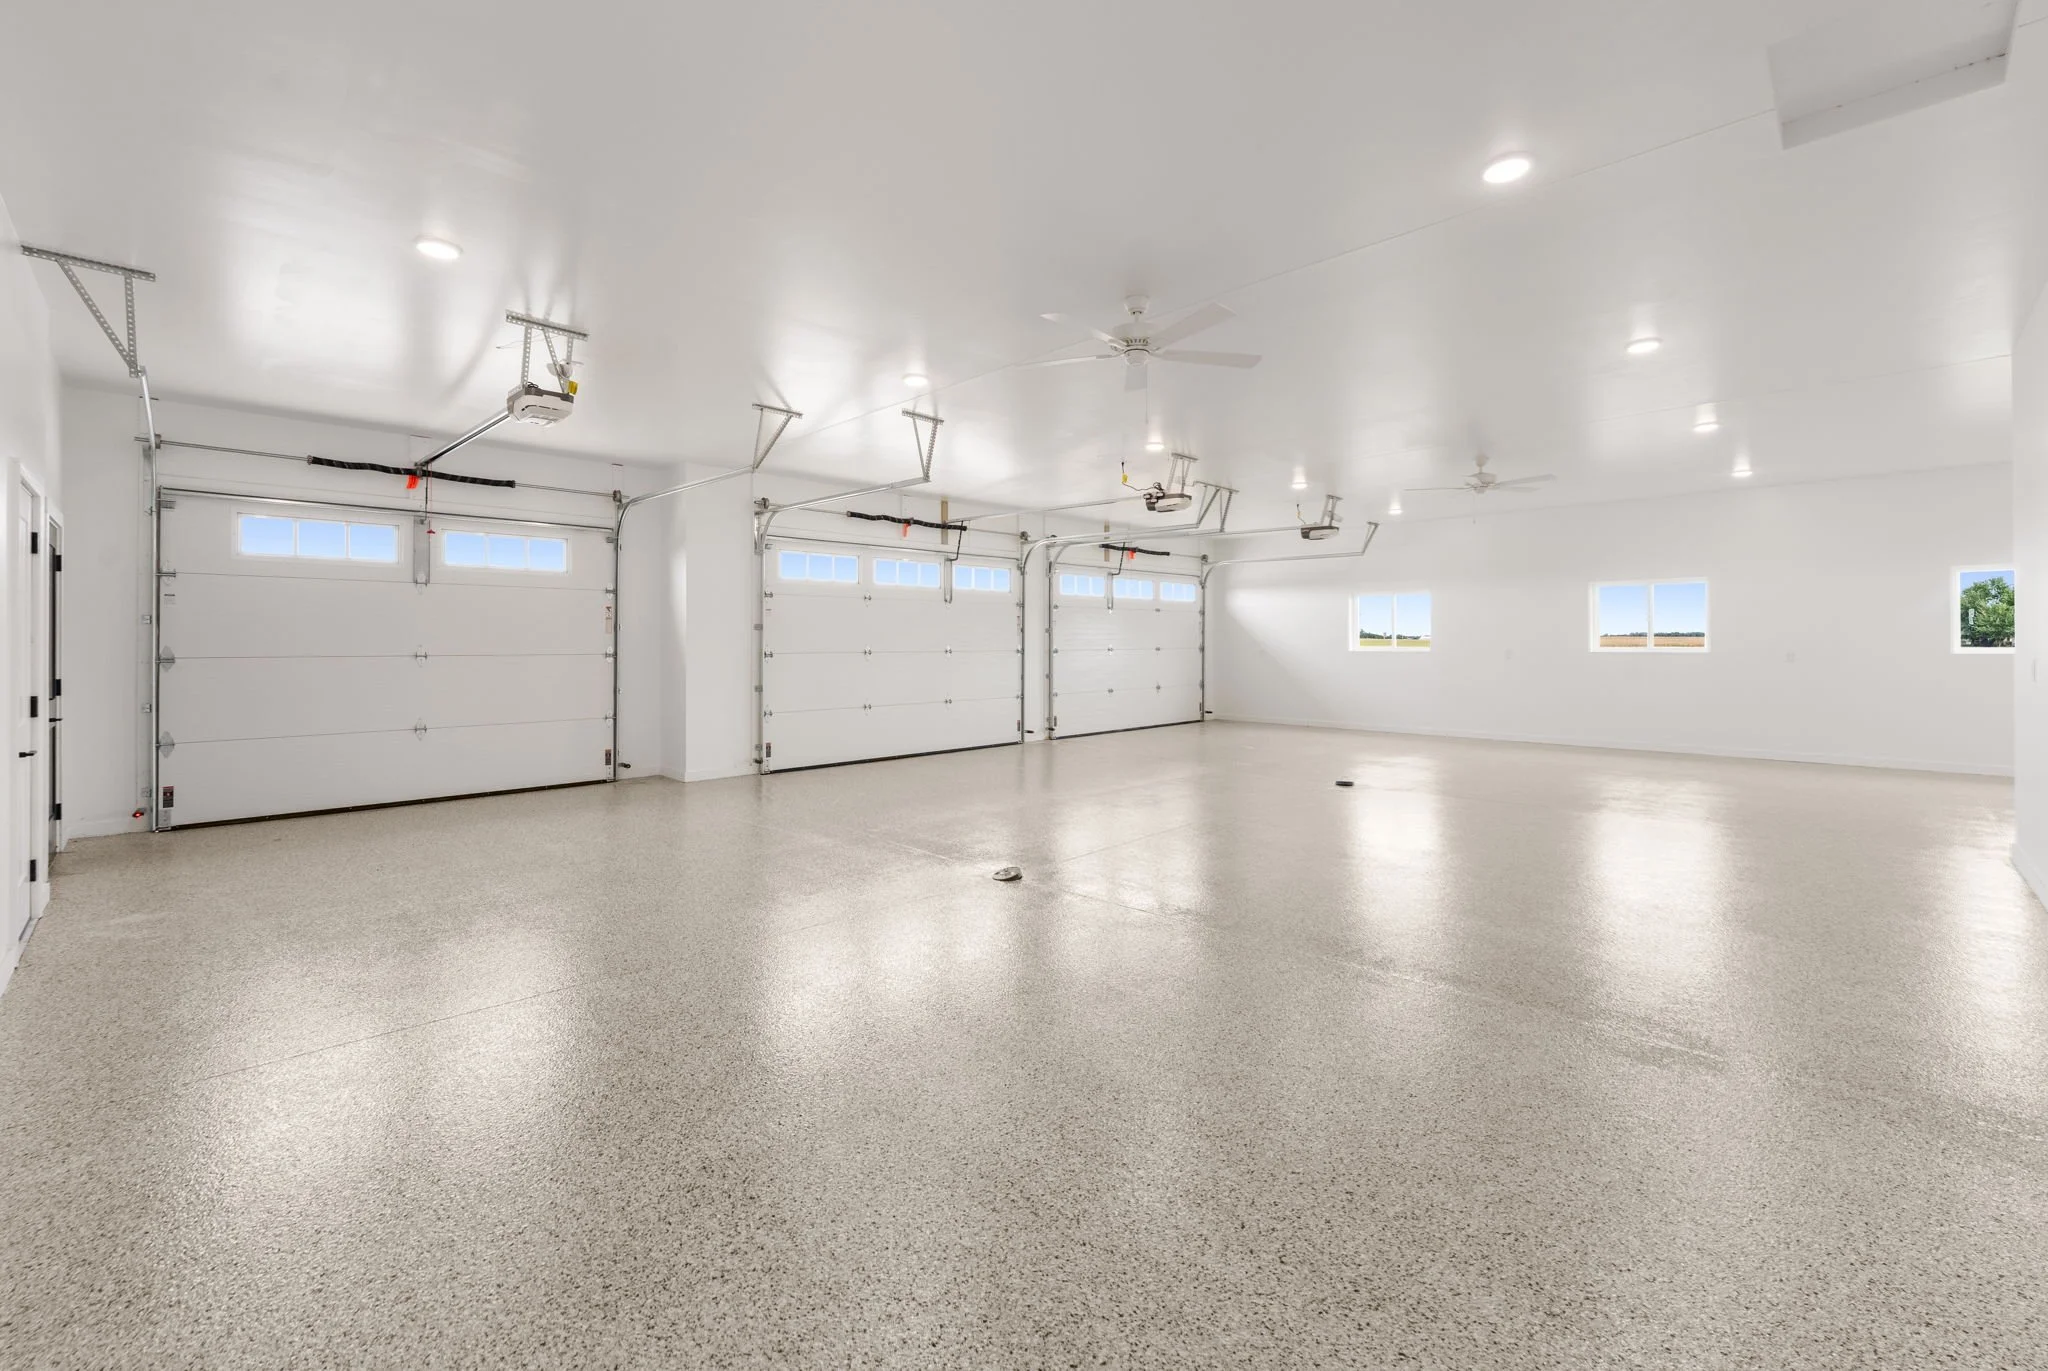
A spacious clean garage with white walls, ceiling, and garage doors, equipped with ceiling fans and bright overhead lights.
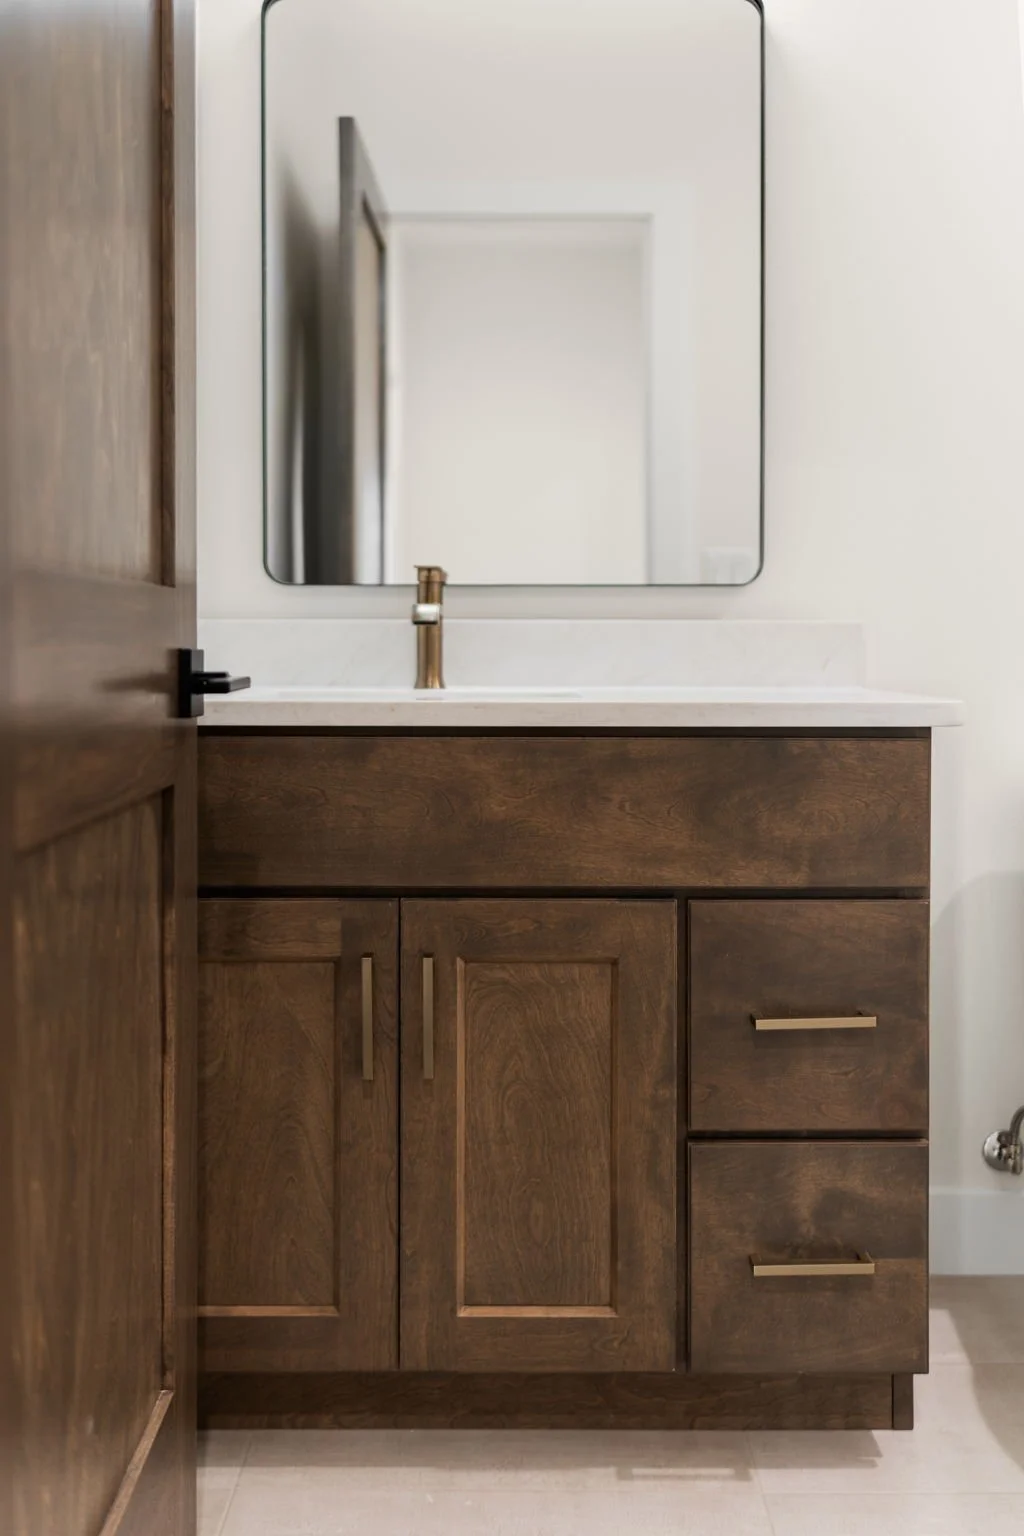
Modern bathroom vanity with wooden cabinets, white countertop, and a large mirror above. There is a gold faucet and a partially open wooden door on the left.

Welcome to this stunning luxury new construction home on one acre in Tea’s Prairie Acres development!

This thoughtfully designed slab-on-grade home offers 4 bedrooms, 4 bathrooms, and a 4-stall heated garage loaded with high-end finishes. Heated engineered laminate floors run throughout, and the open-concept living space centers around a fireplace with custom built-ins and gorgeous beams. The kitchen is the heart of the home.

Featuring a large stained birch island, custom cabinetry with underlighting, butler’s pantry, dedicated coffee bar, custom range hood, and Café appliances. The primary suite impresses with a walk-in closet and spa-like ensuite boasting a Quartzite slab walk-in shower, soaker tub, and dual vanity.

Additional bedrooms each include walk-in closets, with two sharing a Jack and Jill bath. The oversized heated garage features epoxy floors, water hookups, and a floor drain, plus with a full acre of land, there’s room to add even more. A tankless on-demand water heater rounds out this exceptional home.

2,970 SQFT

4 Bedrooms

4 Bathroom

4 Stall Heated Garage

✓ Heated Floors Throughout Home & Garage
✓ Slab-on-Grade Construction
✓ 4-Stall Heated Garage
✓ Full Acre Lot in Prairie Acres Development
✓ Open-Concept Layout with Natural Light
✓ Luxury New Construction 

Floor Plans

This slab-on-grade design was built with intention, every square foot serves a purpose, with no wasted hallways or awkward transitions.

The main living areas flow seamlessly into one another, while the bedroom wing offers privacy and comfort, and direct garage access keeps day-to-day life effortlessly organized.
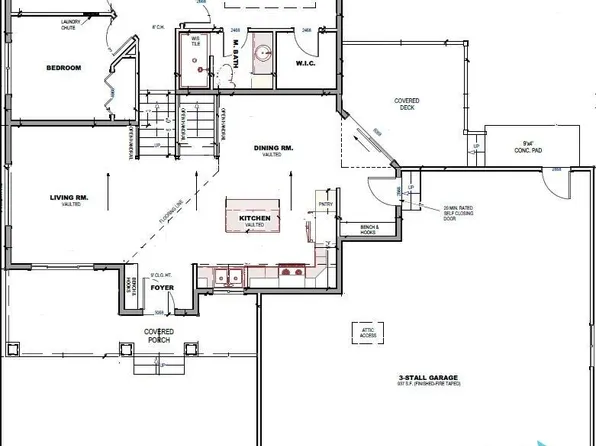
Floor plan of a house with labeled rooms including a bedroom, laundry closet, two bathrooms, walk-in closet, dining room, kitchen, living room, foyer, covered porch, covered deck, 3-stall garage, and attic access.

OFFERED EXCLUSIVELY

$$1,150,000