Modern house with a blue and white facade, large windows, and a sloped roof, under a partly cloudy sky.

Cozy Living in Tea, SD

Exclusive Home Listing — Platinum Construction, LLC

Modern kitchen with black cabinets, white countertop, subway tile backsplash, stainless steel appliances including a dishwasher, oven, and microwave, with hardwood flooring.

Escape to relaxed small-town living just minutes from Sioux Falls. This beautifully crafted 2-bedroom villa features an open-concept layout, 9-foot ceilings, quartz countertops throughout, custom cabinetry, upgraded Slate appliances, and a spacious covered porch perfect for taking in those South Dakota sunsets.

Small-Town Charm, Big-City Finishes

A minimalist bedroom with a bed, two nightstands with lamps, a window showing an outdoor scene, and a potted plant in the corner.
Empty room with light-colored hardwood floors, white walls, recessed lighting, a black ceiling fan, and a small horizontal window near the ceiling.
Empty white room with a window, gray trim, beige carpet, and ceiling light
Empty bedroom with a window looking outside at a grassy field and houses, neutral gray carpet and light gray walls, with an open closet.
Empty garage with white walls, concrete floor, small window, and garage door.
Empty living room with light wood floors, white walls, black trim, and a ceiling fan. Open kitchen in the background with dark cabinets, white subway tile backsplash, and stainless steel appliances.
Empty bedroom with a window, closet, and beige carpet.
Empty walk-in closet with white shelves and hanging rods, gray carpet, and a door with a metallic doorknob.
Empty room with gray carpet, white walls, a black baseboard, and a window with a view of neighboring houses and a green yard.
Empty walk-in closet with white shelves and hanging rods, gray carpet, and a gray door.
Modern living room with beige sofa, white armchair, wooden coffee table, neutral-colored decor, green plants, framed artwork, ceiling fan, and a small window letting in natural light.
Empty living room with light wood flooring, white walls, a black ceiling fan, and a large window showing a construction site outside.
Empty laundry room with a black cabinet, a hanging rod, and utility hookups on the wall.
Modern bathroom with a black-framed mirror, black faucet, black cabinet, white countertop, light-colored tile floor, white bathtub with shower, toilet, and a small light fixture above the mirror.

The Platinum Standard is on full display with this newly built (2024) 2-bedroom, 1-bathroom ranch-style villa sits at 1,230 N Titan Ave in Tea, SD. just minutes from Sioux Falls.

At 1,106 sq ft on a roughly 9,100 sq ft lot, the home offers an open-concept living room, kitchen, and dining area with 9-foot ceilings and a kitchen island.

Upscale finishes throughout include custom cabinets with matte black hardware, a Blanco double sink, white subway tile backsplash with black grout, quartz countertops, a stunning Slate appliance package, crown molding, solid core doors, and LED/canned lighting. Both bedrooms feature walk-in closets, and the bathroom includes a large quartz vanity and tub.

The home also comes with a spacious covered porch, a 95% efficient furnace, Gerkin windows for natural light, main floor laundry, a double stall garage with 18x8 doors, and fully installed sod and sprinkler system.

Nearby schools are highly rated, with the Tea Area schools all within 0.6 miles.

1,106 SQFT

2 Bedrooms

1 Bathroom

2 Stall Garage

✓ Laminate & Carpet Flooring 
✓ Two Walk-In Closets 
✓ Chef-Inspired Kitchen 
✓ Quartz Countertops Throughout
✓ Covered Front Porch 
✓ Open-Concept Living

Floor Plans

This thoughtfully designed single-level layout maximizes both comfort and flow.

From the covered porch, you're welcomed into a foyer that opens into vaulted living, dining, and kitchen spaces, ideal for everyday living and entertaining.

A private bedroom wing features a full bath and walk-in closet, while a dedicated bench and hooks area off the 3-stall garage keeps things organized from the moment you walk in.

Step outside to the covered deck and enjoy seamless indoor-outdoor living.
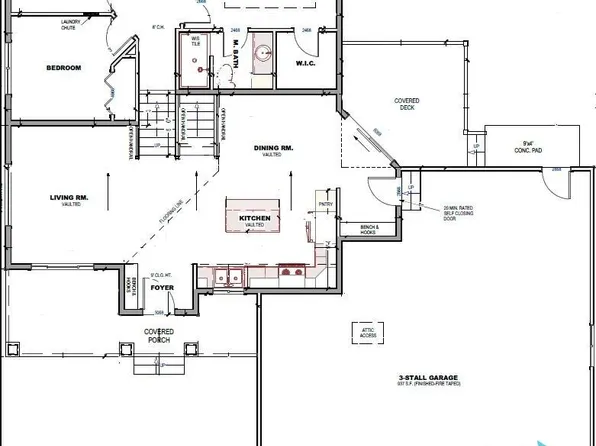
Floor plan of a house showing a bedroom, laundry, bathroom, walk-in closet, living room, foyer, covered porch, kitchen, dining room, deck, garage, and attic access.

OFFERED EXCLUSIVELY

$339,000